.png)
Listing Spotlight | Norris Coulee Country Estates, De Winton
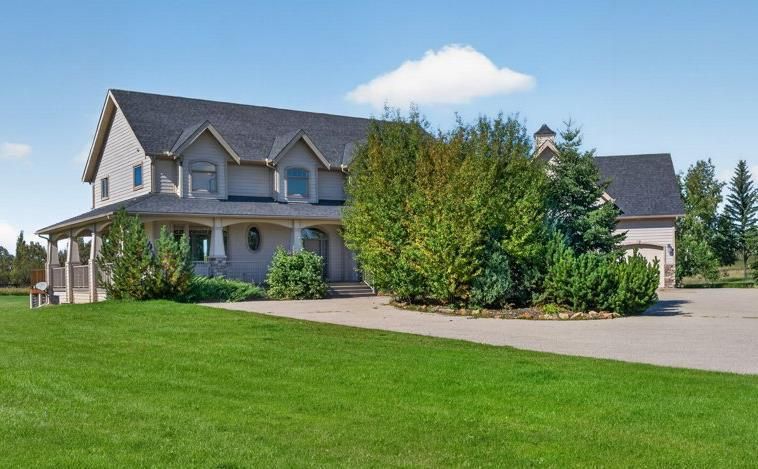
A 6,900 Sq. Ft. Estate Home on 4.25 Acres in Norris Coulee Country Estates
6 bedrooms, 5 bathrooms, a triple attached garage, and a fully developed walk-up lower level, just 15 minutes south of Calgary. MLS® A2345416
Set on 4.25 landscaped acres in Norris Coulee Country Estates, this updated 2-storey home offers over 6,900 sq. ft. of living space, bridle paths and open country views, and a location just 15 minutes south of Calgary and minutes from Okotoks. At $2,150,000, it is a rare combination of acreage privacy and true estate-home scale. Heritage Heights School (K-9), St. Francis Academy, and the Scott Seaman Sports Rink are all within walking distance.
See all 43 photos, full property details, and the interactive map on the official listing page for MLS® A2345416.
Recently Updated, Thoughtfully Renovated
The home has seen a steady stream of updates. A new roof went on in 2026, using 40-year Malarkey Vista Class 4 impact-resistant shingles. That same year brought new tile and in-floor heat to the kitchen and breakfast nook. The maple hardwood floors were refinished in 2024, and a new fridge was added in 2025.
Earlier renovations reach even further: a new kitchen with dual Bosch wall ovens and granite counters throughout, a renovated primary ensuite with in-floor heat and a walk-in closet and dressing room, a cinema room, and a fully refinished lower level.
A Main Floor Built for Both Everyday Life and Entertaining
A large foyer opens to a living room with a gas fireplace, a formal dining room, and a home office. The kitchen features a large pantry and a breakfast room framed by a wall of windows, with the Iroko hardwood deck just off the kitchen looking out over the property. A main-floor bedroom with a 4-piece ensuite works well for guests, and a powder room near the triple garage and mudroom rounds out the level.
An Upper Level With Room to Spread Out
A library sits at the top of the stairs. The primary bedroom includes a gas fireplace, a dressing room with a large walk-in closet, and a 5-piece ensuite. The upper level also holds a theatre and bonus room, a secret room hidden behind the bookcases, two more bedrooms, and a full bathroom with dual sinks.
A Fully Developed Walk-Up Lower Level
The walk-up lower level adds two more bedrooms, one with its own sitting area, plus a 5-piece bathroom, a family room, and a wet bar with granite counters, an ice maker, and a double beverage fridge. The pool table is included, ready for family game nights from day one.
Acreage Living With City-Adjacent Convenience
Outside, an oversize triple attached garage, automated entry gates, and a paved circular driveway keep the property practical day to day. Two forced-air furnaces plus in-floor heat cover the home's comfort needs, and the 4.25-acre lot is zoned CR in Foothills County. Norris Coulee Country Estates is known for its bridle paths and open views, all within a short drive of Okotoks and about 15 minutes from Calgary.
Property Snapshot
| MLS® Number | A2345416 |
| Price | $2,150,000 |
| Address | 4 Norris Coulee Loop, De Winton, AB T0L 0X0 |
| Lot Size | 4.25 acres |
| Home Size | 4,871 sq. ft. above grade, over 6,900 sq. ft. total living space |
| Bedrooms / Bathrooms | 6 bedrooms, 5 bathrooms (4 full, 1 half) |
| Year Built | 2000 |
| Garage | Oversize triple attached garage |
| Heating | Forced air (natural gas), plus in-floor heat |
| Zoning | CR, Foothills County |
| Taxes | $13,424 (2026) |
Ready to see this Norris Coulee Country Estates property in person?
Contact Diane Richardson to book a private showing of MLS® A2345416, or view full listing details at diane-richardson.com.
Data is supplied by Pillar 9™ MLS® System. Pillar 9™ is the owner of the copyright in its MLS® System. Data is deemed reliable but is not guaranteed accurate by Pillar 9™. The trademarks MLS®, Multiple Listing Service® and the associated logos are owned by The Canadian Real Estate Association (CREA) and identify the quality of services provided by real estate professionals who are members of CREA. Used under license.

Comments:
Post Your Comment: