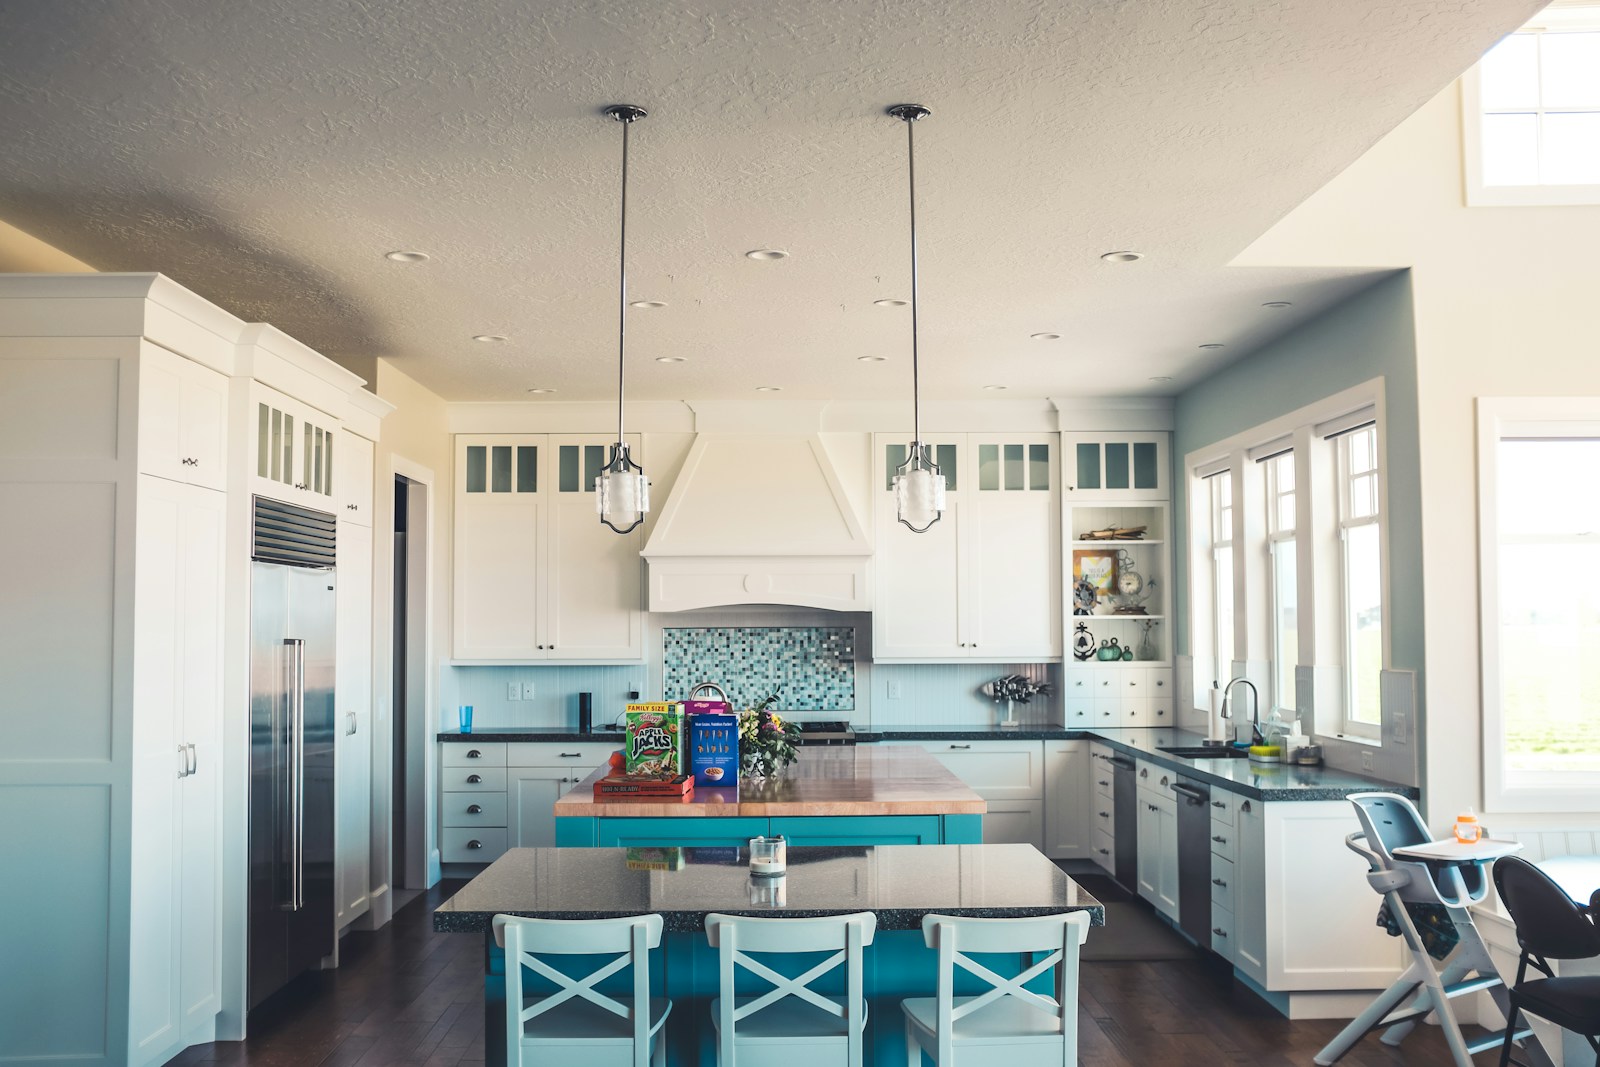
Welcome to Edgerton Place, where modern luxury meets effortless convenience in the heart of Rocky Mountain House. Nestled in the stunning foothills of the Rocky Mountains, this residence offers a premier low-maintenance lifestyle just steps from brand-new pickleball courts and within easy walking distance to local shops, restaurants, and everyday amenities. The experience begins in a spacious front foyer bathed in natural light, setting a warm tone that carries throughout the entire home. This entry level is designed for functionality, featuring a single-car garage equipped with heated floors and a 220v plug. You will also find a modern three-piece bathroom and a versatile recreation room that can easily serve as a professional home office, private gym, or high-capacity utility room for all your storage needs. The heart of the home unfolds on the second level, where an open-concept layout creates a seamless flow between the kitchen, dining, and living areas. The kitchen is a design standout, boasting an artisan glossy aqua tile backsplash paired with sleek quartz countertops and elegant white oak hardwood floors. Custom cabinetry, oversized island with seating and premium appliances perfectly tie together practically and luxury. In the spacious living room, a stunning stone fireplace with a custom mantel creates a cozy focal point, while direct access to a private balcony offers the perfect setting for outdoor entertaining. A stylish two-piece powder room on this floor adds further convenience for guests with an oversized pantry flawlessly tucked away. The top floor serves as a serene private retreat, featuring a spacious primary suite complete with a walk-in closet and four-piece ensuite with double vanity and barrier free shower. Day-to-day living is made easy with laundry facilities located on this same level, alongside an additional well-appointed bedroom that features its own three-piece ensuite and walk-in closet. Thoughtfully designed to combine style and location, Edgerton Place offers unmatched value for those looking to downsize, invest, or simply enjoy the very best of Rocky Mountain House living.
Property Type:
Residential
Property Sub Type:
Row/Townhouse
Condo Type:
Not a Condo
Transaction Type:
For Sale
Suite:
No
Num Legal Suites:
0
Num Illegal Suites:
0
Home Style:
3 (or more) Storey
Total Living Area:
2,132.14 sq. ft.198 m2
Main Level Finished Area:
499.04 sq. ft.46.4 m2
Acreage:
No
Lot Area:
3,750 sq. ft.348 m2
Lot Frontage:
31'2"9.51 m
Front Exposure:
West
Floor Location:
Ground
Entry Level:
1
Levels:
Three Or More
End Unit:
1 Common Wall
Total Rooms Above Grade:
7
Year built:
2025
(Age: 1)
Bedrooms:
2
(Above Grd: 2)
Bedrooms Above Grade:
2
Bedrooms Below Grade:
0
Bathrooms:
4.0
(Full:3, Half:1)
Plan:
2521680
Heating:
High Efficiency, Fireplace(s), Natural Gas
Basement:
None
Foundation:
Slab
Builder:
Kennect Building and Design
New Constr.:
Yes
Construction Material:
Vinyl Siding, Wood Frame
Structure Type:
Five Plus
Roof:
Asphalt Shingle
Ensuite:
Yes
Flooring:
Carpet, Hardwood, Slate
Cooling:
Central Air
Fireplaces:
1
Fireplace Details:
Gas, Living Room, Stone
Garage:
Yes
Garage Spaces:
1
Parking:
220 Volt Wiring, Concrete Driveway, Single Garage Attached
Data was last updated August 11, 2026 at 02:05 PM (UTC)
Area Statistics
Listings on market:
39
Avg list price:
$429,900
Min list price:
$163,800
Max list price:
$829,900
Avg days on market:
64
Min days on market:
3
Max days on market:
321
Avg price per sq.ft.:
$323.86
These statistics are generated based on the current listing's property type
and located in
Rocky Mountain House. Average values are
derived using median calculations. This data is not produced by
the MLS® system.
Data is supplied by Pillar 9™ MLS® System. Pillar 9™ is the owner of the copyright in its MLS®System. Data is deemed reliable but is not guaranteed accurate by Pillar 9™.
The trademarks MLS®, Multiple Listing Service® and the associated logos are owned by The Canadian Real Estate Association (CREA) and identify the quality of services provided by real estate professionals who are members of CREA. Used under license.