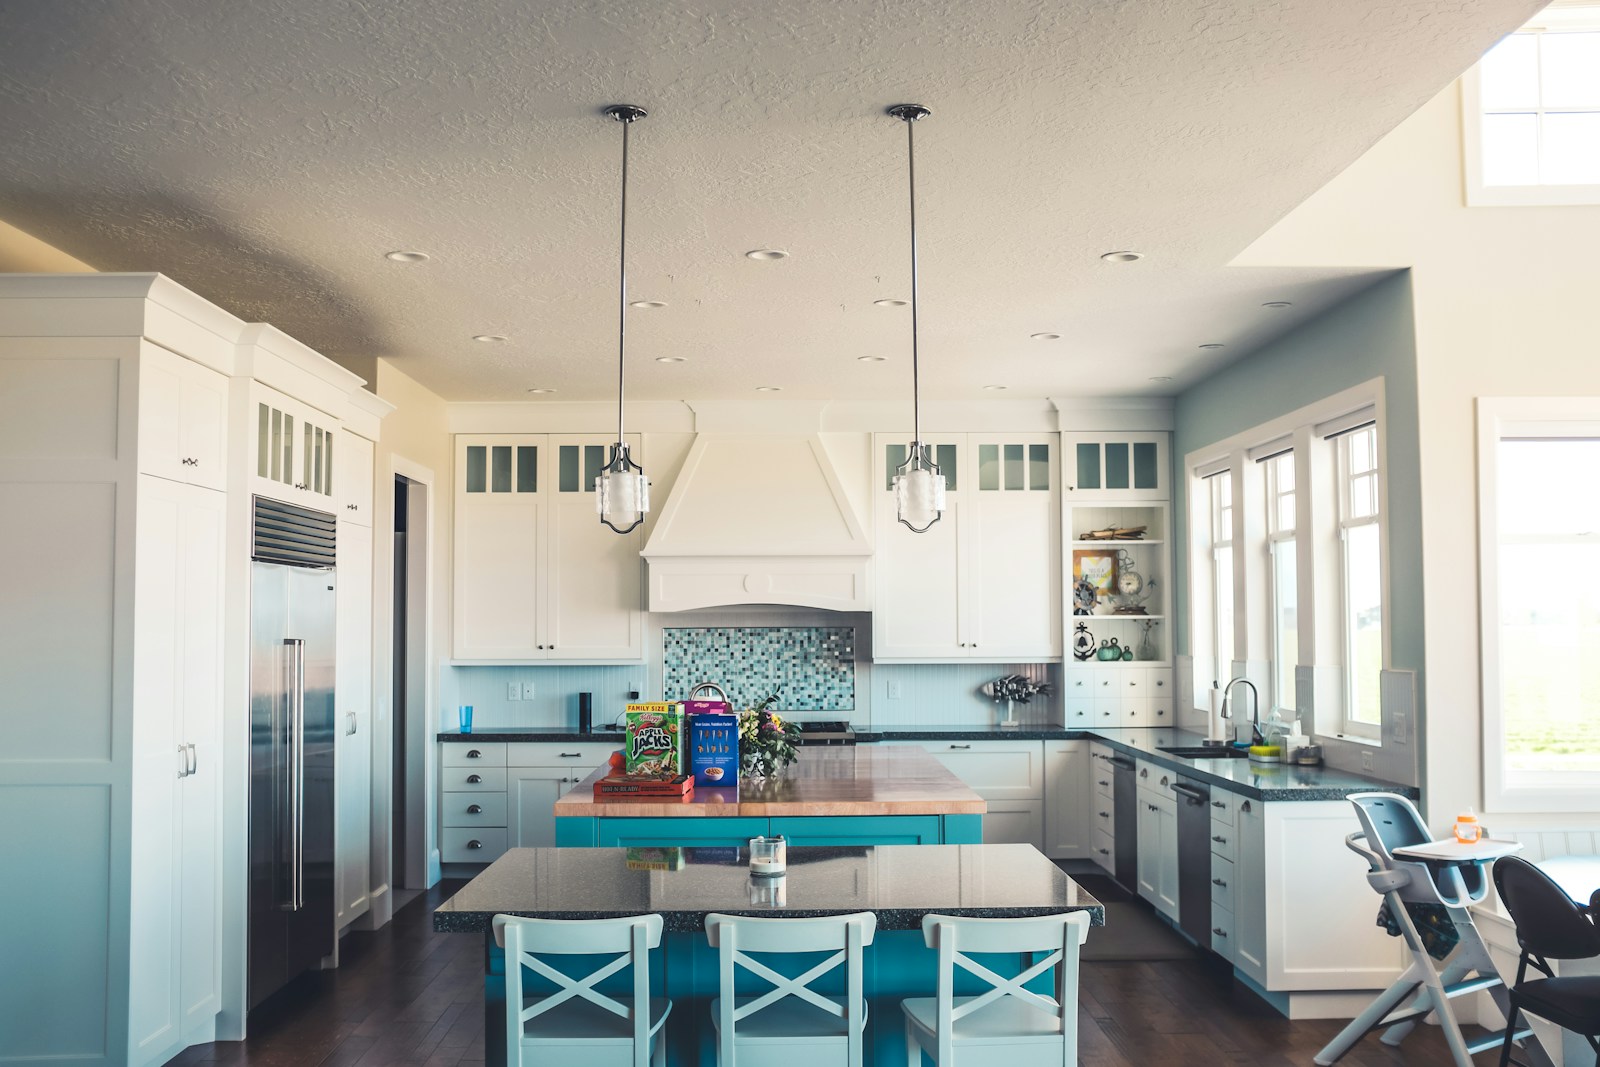
This home has been lovingly cared for by one family since it was built and is now ready to welcome its next chapter. Situated in a mature community within Innisfail, this well maintained 4 level split offers 3 bedrooms, 2.5 bathrooms, over 1,100 sq. ft. above grade, and an oversized 29'6" x 21'5" attached double garage with plenty of room for vehicles, storage, or a workshop. The bright and inviting main floor features a spacious living room centered around a cozy wood burning fireplace, an adjoining dining area, and an updated kitchen (2013) with plenty of cabinet and counter space which includes a nice dining room with convenient access to the deck and backyard. Upstairs you'll find three comfortable bedrooms, including the primary bedroom complete with its own 2 piece ensuite, along with a 3 piece main bathroom. The lower level features a spacious family room, a versatile den, and a convenient 3 piece bathroom with integrated laundry. The basement provides two additional flex spaces perfect for a games room, home gym, theatre room, hobby space, or playroom, along with plenty of storage. Important updates include the kitchen renovation, shingles (approximately 5-6 years), furnace (approximately 6-8 years), hot water tank (2019), and resealed windows, providing peace of mind for years to come. Outside, enjoy the mature treed yard, fenced backyard, rear deck, balcony, and convenient back lane access. Ideally located close to schools, parks, walking trails, shopping, golf, and many other amenities, this is a fantastic opportunity to own a solid, well-cared-for family home in one of Innisfail's established neighbourhoods. Come see everything this wonderful property has to offer!
Property Type:
Residential
Property Sub Type:
Detached
Condo Type:
Not a Condo
Transaction Type:
For Sale
Suite:
No
Num Legal Suites:
0
Num Illegal Suites:
0
Home Style:
4 Level Split
Total Living Area:
1,113 sq. ft.103 m2
Acreage:
No
Lot Area:
6,600 sq. ft.613 m2
Lot Frontage:
60'18.3 m
Front Exposure:
Southeast
Levels:
4 Level Split
Total Rooms Above Grade:
6
Year built:
1978
(Age: 48)
Bedrooms:
3
(Above Grd: 3)
Bedrooms Above Grade:
3
Bedrooms On Main:
0
Bedrooms Below Grade:
0
Bathrooms:
3.0
(Full:2, Half:1)
Num Ensuite Baths:
1
Plan:
7721970
Heating:
Fireplace(s), Forced Air, Natural Gas
Basement:
Full, Finished, Other
Foundation:
Poured Concrete
New Constr.:
No
Construction Material:
Concrete, Vinyl Siding, Wood Frame, Wood Siding
Structure Type:
House
Roof:
Shingle
Ensuite:
Yes
Flooring:
Carpet, Laminate
Cooling:
None
Fireplaces:
1
Fireplace Details:
Family Room, Mantle, Wood Burning
Garage:
Yes
Garage Spaces:
2
Parking:
Double Garage Attached, Off Street, Parking Pad
Parking Places:
6
Parking Total/Covered:
6 /
-
Laundry Features:
Laundry Room, Lower Level
South Innisfail
Dishwasher, Electric Stove, Garage Control(s), Microwave, Refrigerator, Washer/Dryer, Window Coverings
Negotiable
None Known
Floor
Type
Size
Other
Main Floor
Living Room
18'5.49 m × 13'6"4.11 m
Main Floor
Kitchen
11'6"3.51 m × 10'10"3.30 m
Main Floor
Dining Room
13'7"4.14 m × 8'10"2.69 m
2nd Floor
Bedroom - Primary
13'5"4.09 m × 11'7"3.53 m
2nd Floor
Bedroom
10'1"3.07 m × 8'4"2.54 m
2nd Floor
Bedroom
10'3.05 m × 8'3"2.51 m
Lower Level
Den
10'8"3.25 m × 9'2.74 m
Lower Level
Family Room
15'9"4.80 m × 14'11"4.55 m
Basement
Game Room
17'3"5.26 m × 9'2.74 m
Basement
Game Room
18'7"5.66 m × 10'9"3.28 m
Basement
Storage
8'10"2.69 m × 4'1"1.24 m
Basement
Furnace/Utility Room
8'10"2.69 m × 8'8"2.64 m
Floor
Ensuite
Pieces
Other
2nd Floor
Yes
2
4'8" x 7'4"
2nd Floor
No
3
7'4" x 8'4"
Lower Level
No
3
6'5" x 7'4"
Title to Land:
Fee Simple
Community Features:
Fishing, Golf, Lake, Park, Playground, Pool, Schools Nearby, Shopping Nearby, Sidewalks, Street Lights, Tennis Court(s), Walking/Bike Paths
Interior Features:
Laminate Counters, See Remarks, Storage
Exterior Features:
Balcony, Private Yard, Rain Gutters, Storage
Patio And Porch Features:
Balcony(s), Deck, Rear Porch, See Remarks
Lot Features:
Back Lane, Back Yard, Lawn, Many Trees, Private, Treed
Data was last updated July 18, 2026 at 04:05 AM (UTC)
Area Statistics
Listings on market:
36
Avg list price:
$422,400
Min list price:
$171,900
Max list price:
$749,000
Avg days on market:
25
Min days on market:
1
Max days on market:
137
Avg price per sq.ft.:
$349.22
These statistics are generated based on the current listing's property type
and located in
Innisfail. Average values are
derived using median calculations. This data is not produced by
the MLS® system.
Data is supplied by Pillar 9™ MLS® System. Pillar 9™ is the owner of the copyright in its MLS®System. Data is deemed reliable but is not guaranteed accurate by Pillar 9™.
The trademarks MLS®, Multiple Listing Service® and the associated logos are owned by The Canadian Real Estate Association (CREA) and identify the quality of services provided by real estate professionals who are members of CREA. Used under license.