Welcome to this bright and spacious top-floor, west-facing 2-bedroom, 2-bathroom condo, offering a comfortable layout, generous room sizes, excellent storage, and several recent updates.
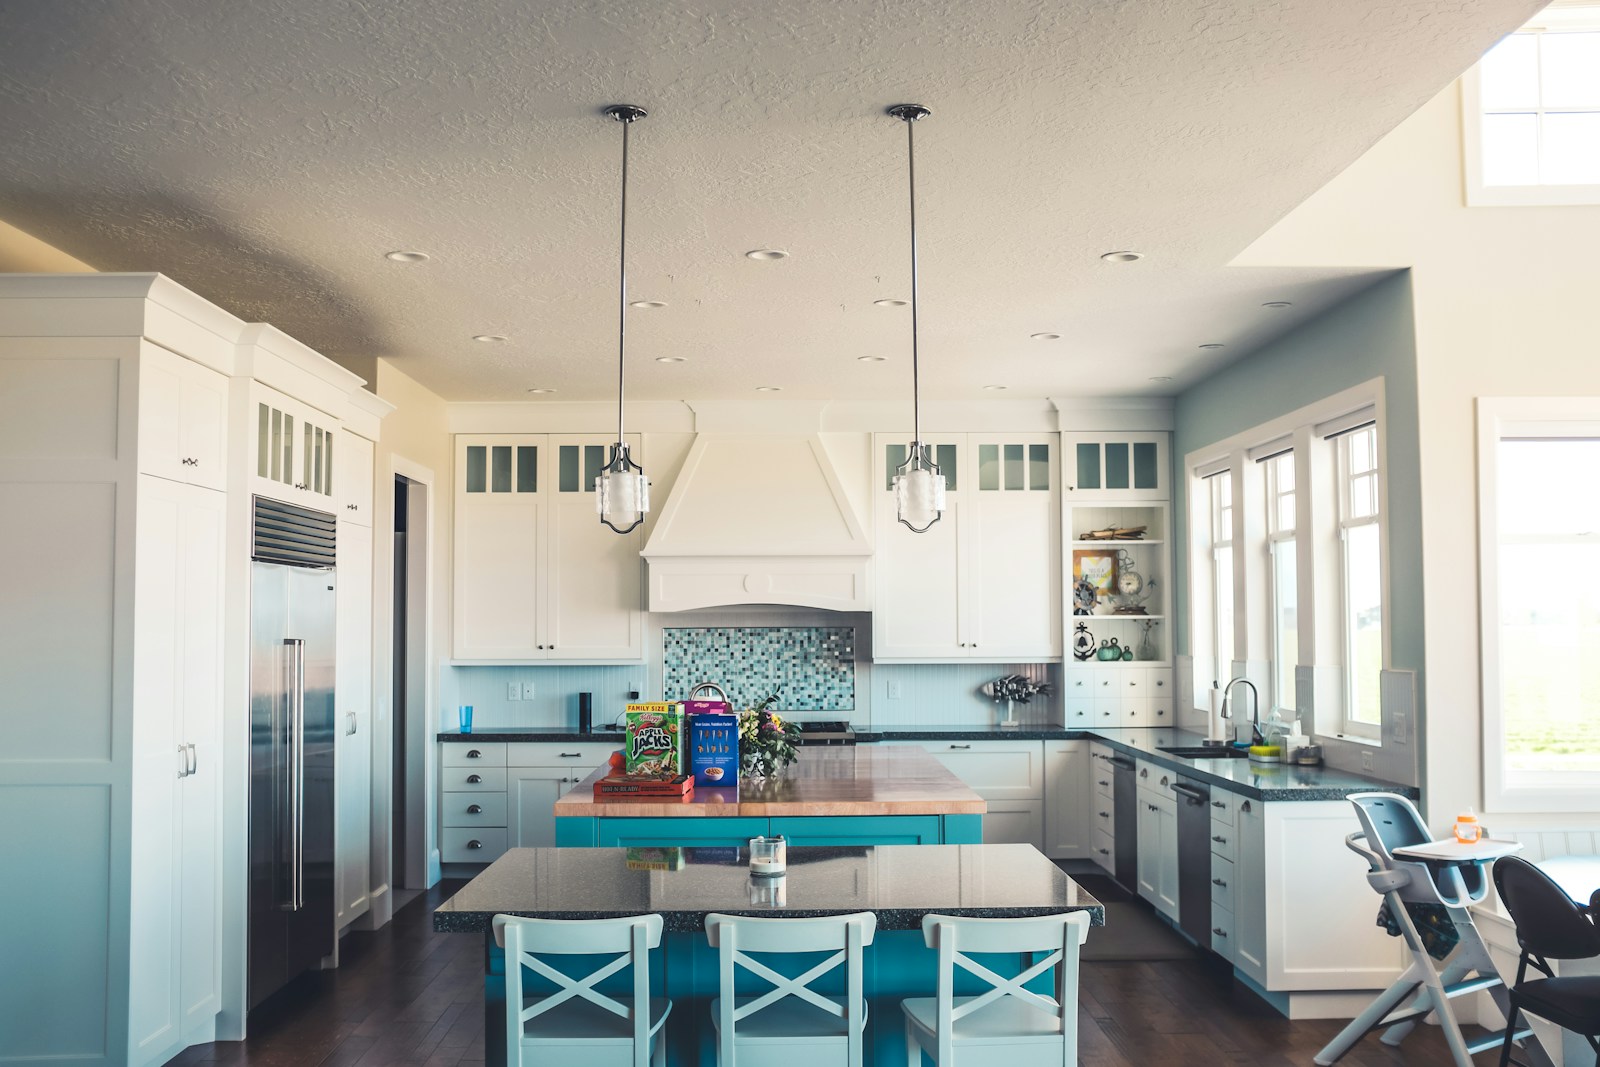
As you enter, the large windows and west exposure immediately bring a bright, open feel to the main living area. The kitchen sits at the heart of the home and offers plenty of cabinetry, a large central island, and a raised eating bar where family and guests can gather. From here, the space opens naturally into the dining area and living room, making it easy to move between cooking, dining, and relaxing.
Just beyond the living room, the private balcony extends the living space outdoors and provides a welcoming spot to enjoy a morning coffee, unwind at the end of the day, or take in the evening sun.
Moving through the home, the spacious primary bedroom includes its own private 4-piece ensuite, while the second bedroom is located near the additional full bathroom. This separation creates a practical setup for children, guests, roommates, or anyone who would like a dedicated home office.
Recent improvements add to the appeal, including a microwave, stove, dishwasher, washer, and dryer replaced in 2025, along with brand-new flooring installed in 2026. The unit also offers plenty of in-suite storage, helping keep everyday living organized and functional.
One titled underground parking stall is included, with the possibility of renting an additional outdoor stall through the condominium, subject to approval and availability.
Located close to parks, pathways, public transit, shopping, Woodside Golf Course, Veterans Boulevard, and Highway 2, this top-floor home offers a spacious and flexible layout with many of the major updates already completed—an excellent opportunity for first-time buyers, downsizers, or investors.
Property Type:
Residential
Property Sub Type:
Apartment
Condo Type:
Conventional Condo
Transaction Type:
For Sale
Suite:
No
Num Legal Suites:
0
Num Illegal Suites:
0
Home Style:
Apartment-Single Level Unit
Total Living Area:
924.27 sq. ft.85.9 m2
Main Level Finished Area:
924.27 sq. ft.85.9 m2
Condo Fee:
$681.82
Condo Fee Includes:
Common Area Maintenance, Heat, Insurance, Professional Management, Reserve Fund Contributions, Sewer, Snow Removal, Trash, Water
Lot Area:
926 sq. ft.86 m2
Front Exposure:
West
Unit Exposure:
West
Floor Location:
Top
Entry Level:
4
Stories Total:
4
Levels:
Single Level Unit
End Unit:
2+ Common Walls
Total Rooms Above Grade:
5
Year built:
2008
(Age: 18)
Bedrooms:
2
(Above Grd: 2)
Bedrooms Above Grade:
2
Bedrooms On Main:
2
Bedrooms Below Grade:
0
Bathrooms:
2.0
(Full:2, Half:0)
Num Ensuite Baths:
1
Plan:
0914335
Heating:
Boiler, Natural Gas
Basement:
None
New Constr.:
No
Construction Material:
Stucco, Wood Frame
Structure Type:
Low Rise (2-4 stories)
Ensuite:
Yes
Flooring:
Vinyl Plank
Cooling:
None
Fireplaces:
0
Garage:
No
Parking:
Stall, Titled, Underground
Parking Places:
1
Parking Total/Covered:
1 /
-
Laundry Features:
In Unit
Condo Fee Frequency:
Monthly
Northwest
Z-name Not Listed
Willowbrook
Parking, Snow Removal, Visitor Parking
Dishwasher, Dryer, Electric Range, Microwave Hood Fan, Refrigerator, Wall/Window Air Conditioner, Washer
N/A
Pet Restrictions or Board approval Required
Restrictions, Yes
Floor
Type
Size
Other
Main Floor
Bedroom
17'5.18 m × 8'7"2.62 m
Main Floor
Dining Room
10'11"3.33 m × 5'1.52 m
Main Floor
Kitchen
13'3"4.04 m × 8'5"2.57 m
Main Floor
Laundry
8'4"2.54 m × 7'10"2.39 m
Main Floor
Living Room
17'5.18 m × 8'1"2.46 m
Main Floor
Bedroom - Primary
14'9"4.50 m × 10'3.05 m
Floor
Ensuite
Pieces
Other
Main Floor
No
4
8'5" x 4'11"
Main Floor
Yes
4
8'5" x 5'
Title to Land:
Fee Simple
Community Features:
Park, Playground, Schools Nearby, Shopping Nearby, Sidewalks, Street Lights
Data was last updated July 26, 2026 at 06:05 PM (UTC)
Area Statistics
Listings on market:
11
Avg list price:
$229,000
Min list price:
$189,900
Max list price:
$629,900
Avg days on market:
41
Min days on market:
1
Max days on market:
108
Avg price per sq.ft.:
$277.31
These statistics are generated based on the current listing's property type
and located in
Willowbrook. Average values are
derived using median calculations. This data is not produced by
the MLS® system.
Data is supplied by Pillar 9™ MLS® System. Pillar 9™ is the owner of the copyright in its MLS®System. Data is deemed reliable but is not guaranteed accurate by Pillar 9™.
The trademarks MLS®, Multiple Listing Service® and the associated logos are owned by The Canadian Real Estate Association (CREA) and identify the quality of services provided by real estate professionals who are members of CREA. Used under license.