Open House Sunday, August 9th from 1:00 p.m. - 3:00 p.m. Nestled in the sought-after community of Mountain View Estates (an extension of Poplar Ridge Estates), this exceptional 3,000+ sq. ft. executive home offers the perfect balance of peaceful country living and convenient access to city amenities. Set on a beautifully landscaped property surrounded by towering mature trees, you’ll enjoy exceptional privacy along with vibrant perennial gardens, a large garden area, a charming gazebo, and a welcoming firepit—creating an outdoor oasis you’ll love year-round.
Inside, this impressive home has been beautifully renovated and showcases soaring ceilings, an abundance of natural light, and a spacious open-concept design that is both elegant and inviting. The thoughtfully designed floor plan provides room for the entire family, featuring a warm and welcoming family room overlooking the kitchen, plus a separate living room ideal for entertaining or enjoying a quiet retreat.
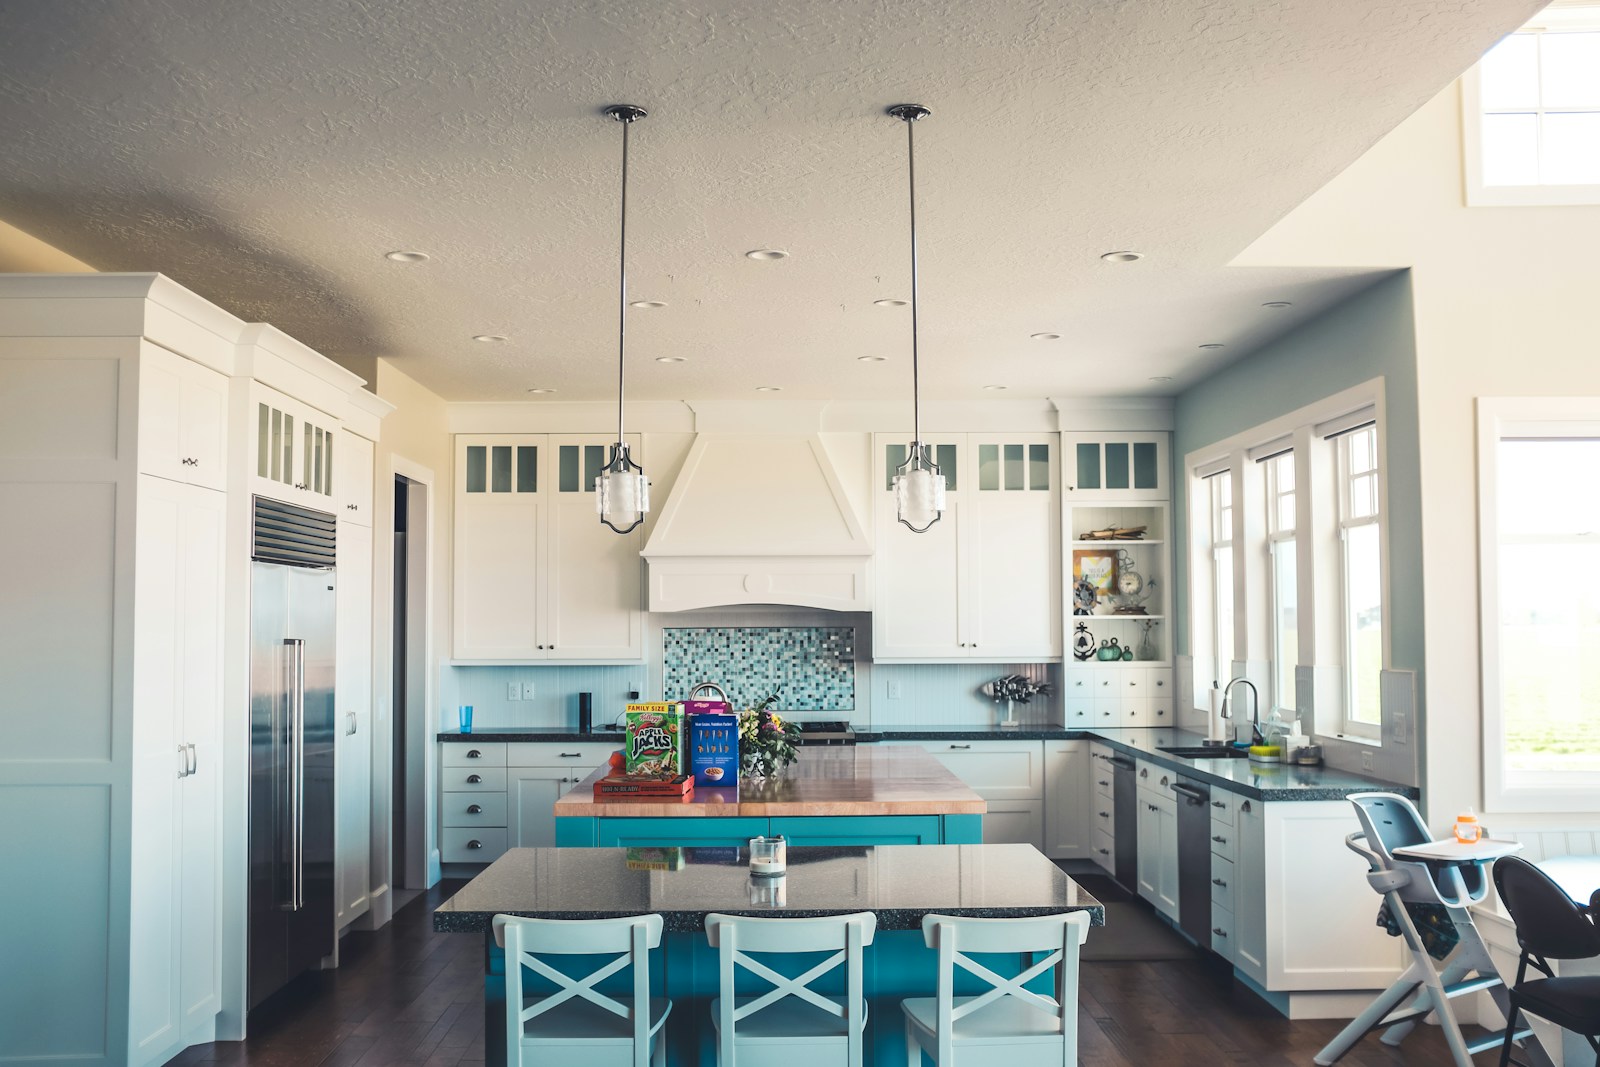
The stunning renovated kitchen is sure to impress with leathered granite countertops, a large butcher block island, extensive cabinetry, and plenty of workspace for cooking and gathering. A spacious main floor office is perfect for those who work from home, while the convenient mudroom and main floor laundry add everyday functionality.
The heated triple attached garage offers ample space for vehicles, recreational toys, and a workshop area.
Upstairs, the family-friendly layout features three generous bedrooms, including a luxurious primary retreat accessed through double doors. The spacious primary suite boasts a spa-inspired ensuite and an oversized walk-in closet designed to accommodate even the largest wardrobe.
The fully developed basement provides even more living space with a large recreation room, a fourth bedroom, and an additional bathroom—ideal for guests, teenagers, or extended family.
Located just minutes from the highly regarded Poplar Ridge Elementary School and a short drive to both Red Deer and Sylvan Lake, this remarkable property offers the best of both worlds: the serenity, space, and lifestyle of acreage living with the convenience of nearby amenities. If you’ve been dreaming of an executive country property where your family can truly live, relax, and entertain, this exceptional home is one you won’t want to miss.
Property Type:
Residential
Property Sub Type:
Detached
Condo Type:
Not a Condo
Transaction Type:
For Sale
Suite:
No
Num Legal Suites:
0
Num Illegal Suites:
0
Home Style:
2 Storey, Acreage with Residence
Total Living Area:
3,059.88 sq. ft.284 m2
Main Level Finished Area:
1,717.01 sq. ft.160 m2
Upper Level Finished Area:
1,137.68 sq. ft.106 m2
Below Grade Finished Area:
1,417.49 sq. ft.132 m2
Acreage:
Yes
Lot Area:
1.37 acre(s)0.55 hectare(s)
Front Exposure:
East
Levels:
Two
Total Rooms Above Grade:
9
Year built:
1994
(Age: 32)
Bedrooms:
4
(Above Grd: 3)
Bedrooms Above Grade:
3
Bedrooms On Main:
0
Bedrooms Below Grade:
1
Bathrooms:
4.0
(Full:3, Half:1)
Num Ensuite Baths:
1
Plan:
8620990
Heating:
Forced Air
Basement:
Full, Finished, None
Foundation:
Poured Concrete
New Constr.:
No
Construction Material:
Wood Frame
Structure Type:
House
Roof:
Cedar Shake
Ensuite:
Yes
Flooring:
Carpet, Tile, Vinyl
Cooling:
None
Fireplaces:
2
Fireplace Details:
Gas, Wood Burning
Water Supply:
Well
Sewer:
Septic Field, Septic Tank
Garage:
Yes
Garage Spaces:
3
Parking:
Heated Garage, Insulated, Triple Garage Attached, Workshop in Garage
Data was last updated August 8, 2026 at 10:05 PM (UTC)
Area Statistics
Listings on market:
89
Avg list price:
$699,000
Min list price:
$149,900
Max list price:
$3,249,000
Avg days on market:
65
Min days on market:
1
Max days on market:
359
Avg price per sq.ft.:
$409.51
These statistics are generated based on the current listing's property type
and located in
Rural Red Deer County. Average values are
derived using median calculations. This data is not produced by
the MLS® system.
Data is supplied by Pillar 9™ MLS® System. Pillar 9™ is the owner of the copyright in its MLS®System. Data is deemed reliable but is not guaranteed accurate by Pillar 9™.
The trademarks MLS®, Multiple Listing Service® and the associated logos are owned by The Canadian Real Estate Association (CREA) and identify the quality of services provided by real estate professionals who are members of CREA. Used under license.