Diane Richardson 403.397.3706
Buffalo Lake Alberta Homes for Sale: Lakefront Homes, Cabins & Acreages
Find Waterfront & Rural Retreats Near Stettler, Rochon Sands & White Sands
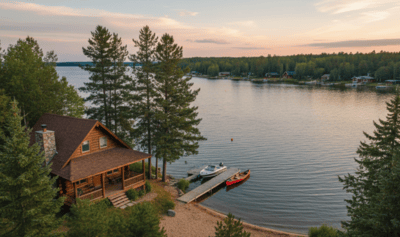
Welcome to the latest listings of Buffalo Lake Alberta homes for sale—a spacious Central Alberta lake located about an hour east of Red Deer, near Stettler. Known for excellent fishing, boating, and sandy beaches, Buffalo Lake offers a quieter, family-friendly alternative with established communities such as Rochon Sands, White Sands, and Pelican Point.
Buffalo Lake properties include year-round homes, cozy lakefront cabins, and acreages around the shoreline. Many lots offer partial lake views, mature trees, and direct or shared access to the water. Whether you're searching for a seasonal retreat, a family-friendly waterfront home, or a rural acreage in Central Alberta, Buffalo Lake real estate delivers long-term value and lifestyle appeal.
Other popular lakes nearby include Sylvan Lake, Pine Lake, and Gull Lake. Each offers unique opportunities for acreage living in Central Alberta.
Contact Diane Richardson
Phone: 403.397.3706
Email: diane@mypadcalgary.com
Explore Buffalo Lake Alberta Homes for Sale
Buffalo Lake Alberta real estate, waterfront homes, cabins & acreages near Stettler
-
5402 52 Street: Bashaw Detached for sale : MLS®# A2343597
5402 52 Street Bashaw T0B 0H0  $259,000Residential
- Status:
- Active
- MLS® Num:
- A2343597
- Bedrooms:
- 4
- Bathrooms:
- 2
- Floor Area:
- 1,172 sq. ft.
Welcome to this charming bungalow in the welcoming community of Bashaw! This well-maintained home features 3 bedrooms and 1 bathroom on the main floor, with beautiful hardwood flooring throughout and a cozy fireplace in the living room—perfect for relaxing evenings. The fully developed basement offers additional living space with 2 generously sized bonus rooms, an extra bedroom, a second bathroom, and a spacious open-style laundry area. Step outside to enjoy the large, tree-surrounded corner lot, ideally located directly across from Bashaw’s K-12 school. Bashaw is a vibrant community offering great amenities including restaurants, grocery stores, a medical clinic, and much more—making it a wonderful place to call home. More detailsListed by RE/MAX Real Estate (Edmonton) Ltd.- DIANE RICHARDSON
- CIR REALTY
- 1 (403) 397 3706
- Contact by Email
-
228 43049 RR 214 in Rural Camrose County: Red Deer Lake Residential Land for sale : MLS®# A2343461
228 43049 RR 214 Rural Camrose County T4V 1M0
$18,500Land- Status:
- Active
- MLS® Num:
- A2343461
A vacant parcel of land steps away from Red Deer Lake, just a short distance from Bashaw, offers an exciting opportunity to bring your vision to life. Whether you want to park an RV on it, build a cabin, or a little house, the possibilities are endless. More detailsListed by Coldwell Banker Battle River Realty- DIANE RICHARDSON
- CIR REALTY
- 1 (403) 397 3706
- Contact by Email
-
232 43049 RR 214 in Rural Camrose County: Red Deer Lake Residential Land for sale : MLS®# A2343469
232 43049 RR 214 Rural Camrose County T4V 1M0
$18,500Land- Status:
- Active
- MLS® Num:
- A2343469
A vacant parcel of land steps away from Red Deer Lake, just a short distance from Bashaw, offers an exciting opportunity to bring your vision to life. Whether you want to park an RV on it, build a cabin, or a little house, the possibilities are endless. More detailsListed by Coldwell Banker Battle River Realty- DIANE RICHARDSON
- CIR REALTY
- 1 (403) 397 3706
- Contact by Email
-
2 Marina Crescent in Rochon Sands: Detached for sale : MLS®# A2342755
2 Marina Crescent Rochon Sands T0C 3B0
$1,595,000Residential- Status:
- Active
- MLS® Num:
- A2342755
- Bedrooms:
- 3
- Bathrooms:
- 3
- Floor Area:
- 1,629 sq. ft.
This exceptional 3-year-old, custom-built home offers an incredible opportunity to enjoy year-round lakefront living on Buffalo Lake. Thoughtfully designed with quality finishes and attention to detail, this home blends comfort, style, and functionality in a way that is perfectly suited to everyday living and entertaining. This property comes with two garages—an attached double garage with exhaust fan plus a detached double garage, giving you plenty of room for vehicles, lake toys, and recreational equipment. The welcoming entrance features a striking vertical wood-slat accent wall and opens into a bright, spacious open-concept living area. The stunning kitchen features white shaker cabinetry, stainless steel appliances including an under-counter microwave, an apron sink, and a bold barn-style island with drum pendant lighting. Quartz countertops and Hunter Douglas blinds throughout the home add both convenience and style (with powered blinds in main living areas). The dining room is surrounded by windows, while the living room showcases vaulted ceilings, a dramatic chandelier, and statement stone fireplace. A matching office is located just off the kitchen. The impressive primary bedroom enjoys lake-facing windows and features a bright ensuite with dual sinks, extensive cabinetry, walk-in shower, separate water closet, and a huge organized walk-in closet. A second bathroom and laundry room with cabinetry, sink, and stacked washer/dryer complete the main floor. The walk-out basement is designed for entertaining and relaxed lake living. Large windows and garden doors provide plenty of natural light and direct access to the patio. The versatile family room offers space to create multiple entertainment zones, with room for a pool table and a built-in bar featuring a wine fridge and ice machine. Two generous bedrooms and a bright 4-piece bathroom showcase the glass-enclosed tub/shower. A dedicated pet room with its own dog shower is an exceptional bonus for those with four-legged family members. You will appreciate the air conditioning on hot summer days when you need to cool down. Outside, the property continues to impress. The partially covered deck has powered screens, providing the perfect place to enjoy morning coffee or lake views in either sun or shade. The ground-level patio offers additional room for outdoor furniture and entertaining. The property has a level lawn as well as a graveled recreation area complete with fire pit, rustic wood shed, and garden shed. On the street side, a covered deck is complete with a bench swing. A fully fenced dog run along one side of the property adds another thoughtful feature for pet owners. Whether you are looking for a year-round residence, a luxurious lake retreat, or the perfect place to gather with family and friends, this custom-built Buffalo Lake property deserves a closer look. More detailsListed by RE/MAX 1st Choice Realty- DIANE RICHARDSON
- CIR REALTY
- 1 (403) 397 3706
- Contact by Email
-
5108 51 Street in Bashaw: Detached for sale : MLS®# A2342605
5108 51 Street Bashaw T0B 0H0
$245,000Residential- Status:
- Active
- MLS® Num:
- A2342605
- Bedrooms:
- 4
- Bathrooms:
- 2
- Floor Area:
- 1,552 sq. ft.
Welcome to this Beautiful Property in Bashaw! You'll find lots of space for enjoying life with family and friends both inside the 4 bed, 2 bath home, as well as outside on the lot and a half. The main level of the home offers a living room, bright & cheery kitchen and eating area, an office, 2 bedrooms, a 4 pc. washroom, laundry room complete with a sink AND a good-sized back entry. Up the stairs you'll find 2 more bedrooms, an upper deck for enjoying stargazing at night as well as another 4 pc. washroom. The basement has a cold room and storage room. You'll love relaxing at the end of the day in the 3 season sunroom (complete with a hidden TV and screens for the summer) or on the back deck. There's a 12'x20' garage that even has a garage door opener, a 24'x34' workshop (heated & has electricity) plus a 9'x15' shed. There's a paved parking pad and a spot to park your RV by the workshop, with sewer hook-up at the back of that building. Like we said ... all on 1.5 lots. Although the home was started in 1914, there was an addition following that and then the most recent one in 1974. Let's get you moved before Winter! More detailsListed by RE/MAX Real Estate (Edmonton) Ltd.- DIANE RICHARDSON
- CIR REALTY
- 1 (403) 397 3706
- Contact by Email
-
606 Pigeon Close in Pelican Point: Pelican Point_CAMR Detached for sale : MLS®# A2341804
606 Pigeon Close Pelican Point T0B 0H0
$549,900Residential- Status:
- Active
- MLS® Num:
- A2341804
- Bedrooms:
- 4
- Bathrooms:
- 3
- Floor Area:
- 2,016 sq. ft.
Experience the perfect balance of lakeside living and peaceful privacy in this exceptional property. 2944 square foot bungalow plus 1066 square feet of garage space! Set on a 0.68 acre lot away from city noise yet just minutes from the beach, this four-bedroom, three-bathroom home offers comfort, functionality, and room to grow. The open-concept main floor showcases a beautifully designed kitchen with rich cherrywood cabinetry, a large island with a built-in wine rack, and a gas burner stove—ideal for both everyday living and entertaining. A convenient main-floor laundry and a full bathroom with a luxurious soaker tub complete the space. The living and dining area is anchored by a striking stone-faced, wood-burning fireplace, while vaulted ceilings enhance the home’s bright, airy feel. The oversized 21' x 13'6" primary bedroom serves as a private retreat, featuring high ceilings, double doors, and a generous walk-through ensuite. The fully finished basement adds versatile living space with a family room, an additional bedroom, 3 piece bathroom and a den—perfect for guests, hobbies, or a home office. Additional features include air conditioning, a drilled water well, and a septic system with field. Plus for the person who loves spending time in the garage working on vehicles, tinkering on projects or wood working - this attached oversized four car garage is the perfect fit for the car enthusiast or hobbyist! Lots of room for vehicles with room to spare! Step outside to a spacious covered and screened-in deck (27' x 12'), extending your living space into the outdoors. The large, private yard is complete with a firepit, gazebo, and two storage sheds. Located near Buffalo Lake, a premier recreational destination, Pelican Point provides access to a public beach, campground, playground, and fully paved roads—making this an ideal year-round or seasonal retreat. Get ready to enjoy all the aspects of lake living - whether it being walking and cycling, lawn games, campfires, beach days or watersports - this exceptional property gives you an abundance of lake lifestyle and country-like living pleasures. Pelican Point is a welcoming neighborhood that has a community association that organizes community events to participate in and enjoy the comradery! Make your move -there is lots of time to enjoy winter activities still and be ready for summer at the lake! More detailsListed by RE/MAX real estate central alberta- DIANE RICHARDSON
- CIR REALTY
- 1 (403) 397 3706
- Contact by Email
-
4808 51 Avenue in Alix: Detached for sale : MLS®# A2338510
4808 51 Avenue Alix T0C 0B0
$389,900Residential- Status:
- Active
- MLS® Num:
- A2338510
- Bedrooms:
- 4
- Bathrooms:
- 2
- Floor Area:
- 1,093 sq. ft.
WELCOME TO ALIX! This 1968 bungalow (constructed from FIR wood!) is a 4-bedroom, 2-bathroom offering the perfect blend of small-town charm and modern living in Alix, Alberta! It is beautifully updated from top to bottom, and located on a newer foundation (2013). The home was stripped down to the studs with all new wiring, plumbing, and ducting. Once you step inside you'll find an inviting open-concept layout where the spacious kitchen seamlessly flows into the bright living room, making family gatherings and entertaining an absolute breeze. Down the hall you'll find your master bedroom with another two bedrooms - one is currently being used as an office. Downstairs, a fully refinished basement provides a flexible living space—ideal for a cozy family recreation room, home gym, or additional flex space. A large bedroom (#4) with custom wood barn doors, and a timeless bathroom with walk-in tiled shower and beautiful refinished vanity. A nice feature is central vac throughout the home, which also has a hook-up to the outside for easy vehicle cleaning. Other recent updates include, bay windows replace 4 years ago, water heater in 2015, and stove/dishwasher in 2026. Outside, the property boasts an oversized yard with space for gardening, play, or summer gatherings - the large 24' x 14' deck with gazebo also makes this such an inviting space. Finishing off this property is a large double car garage with a concrete floor, that is currently being used for woodworking projects. And lastly, no neighbours to the rear, as you're perfectly situated right next to the local curling rink. This turn-key property is ready to welcome you home. Alberta, Amen! More detailsListed by Alberta Realty Inc.- DIANE RICHARDSON
- CIR REALTY
- 1 (403) 397 3706
- Contact by Email
-
4714 50th Street: Bashaw Detached for sale : MLS®# A2340115
4714 50th Street Bashaw T0B 0H0
$210,000Residential- Status:
- Active
- MLS® Num:
- A2340115
- Bedrooms:
- 2
- Bathrooms:
- 1
- Floor Area:
- 1,259 sq. ft.
Located along 50th Street in Bashaw. This Bungalow has seen extensive upgrades over the years, including metal roof, wiring, plumbing, flooring, kitchen, furnace and hot water tank. There are two good sized bedrooms with the larger bedroom featuring a large walk in closet. Main floor Laundry. Large Kitchen, and a good size living room. Outside you have a large mature yard and an oversize garden shed. Lots of room to park the RV, and/or build a garage. of one bedroom. Quick possession possible. More detailsListed by Ramstad Realty Ltd.- DIANE RICHARDSON
- CIR REALTY
- 1 (403) 397 3706
- Contact by Email
-
4809 51 Street in Mirror: Detached for sale : MLS®# A2340054
4809 51 Street Mirror T0B 3C0
$240,000Residential- Status:
- Active
- MLS® Num:
- A2340054
- Bedrooms:
- 3
- Bathrooms:
- 3
- Floor Area:
- 1,472 sq. ft.
Spacious 2-Storey Home on a Large Double Lot. Here’s a solid opportunity in the quiet village of Mirror. This 1980-built 2-storey home sits on a generous 0.28-acre double lot with side exposure overlooking the park and ball diamonds. The property offers approximately 1,472 sq. ft. of living space with 3 bedrooms with a possibility of a 4th on the basement, an open floor plan, high ceilings, and a full basement with a concrete foundation. An oversized single attached garage and a large backyard with mature trees and garden space add to the appeal. The home will need updating throughout, but the large lot, convenient location, and overall layout provide strong upside for the right buyer. Whether you’re looking for a renovation project, a family home with room to grow, or an investment with long-term potential, this property offers space and opportunity in a friendly small-town setting. More detailsListed by Royal LePage Network Realty Corp.- DIANE RICHARDSON
- CIR REALTY
- 1 (403) 397 3706
- Contact by Email
-
23515 Township Road 402 in Rural Lacombe County: Detached for sale : MLS®# A2338757
23515 Township Road 402 Rural Lacombe County T4M 0X9
$585,000Residential- Status:
- Active
- MLS® Num:
- A2338757
- Bedrooms:
- 3
- Bathrooms:
- 3
- Floor Area:
- 1,561 sq. ft.
11.47 acres with a walkout bungalow, 32x32 shop building, and beautiful prairie views! Situated just 20 minutes from Lacombe and 12 minutes from Alix, with a bit of work this acreage could be an amazing hobby farm or the quiet country escape you've been looking for. The exterior of the home appears to be newer with composite siding and ashphalt shingles, while the walkout level will require siding work and parging work to be completed, along with landscaping throughout. Inside a bright and spacious main level offers a large side entry with mud room, laundry, and a 2 pce bathroom that leads into the kitchen. The kitchen features oak cabinetry and a corner pantry, while the dining room sits adjacent to a large living room that takes advantage of the views to the East. Three bedrooms on the main floor include a spacious primary with a private ensuite that offers a large tub and separate tiled shower, while the other two bedrooms share a full 4 pce bathroom. Stairs into the basement have not been completed yet, but the basement is accessible via the walkout door outside. The basement is unfinished and offers a rough in for a bathroom, as well as in-floor heat, an upgraded high efficient hot water tank, high efficient furnace, and newer electrical panel. The 32x32 detached shop has a 2 pce bathroom. More detailsListed by RE/MAX real estate central alberta- DIANE RICHARDSON
- CIR REALTY
- 1 (403) 397 3706
- Contact by Email
-
4705 45 Avenue in Alix: Detached for sale : MLS®# A2339102
4705 45 Avenue Alix T0C 0B0
$315,000Residential- Status:
- Active
- MLS® Num:
- A2339102
- Bedrooms:
- 5
- Bathrooms:
- 3
- Floor Area:
- 2,097 sq. ft.
Welcome home to this beautifully maintained 2020 home situated on an owned lot in the welcoming community of Alix, Alberta. Offering excellent curb appeal, low-maintenance landscaping, and plenty of space, this home is perfect for families, downsizers, or anyone looking for comfortable small-town living. Step inside to a bright and spacious open-concept floor plan featuring 5 bedrooms and 3 bathrooms. The kitchen is the heart of the home, offering abundant cabinetry, generous counter space, a large island, and a separate dining area—perfect for family meals and entertaining. There's a living room and family room providing plenty of space to relax and flow seamlessly onto the beautiful deck, making it easy to enjoy your morning coffee, summer evenings, and outdoor gatherings. The spacious primary suite features a walk-in closet and private ensuite, creating a comfortable retreat at the end of the day. The additional bedrooms offer plenty of flexibility for family, guests, a home office, or hobbies. A large laundry room adds convenience and valuable storage space. Outside, you'll appreciate the detached double garage, offering plenty of room for vehicles, storage, RV and more. Convenient off-street parking is also available in front of the home. With its modern layout, generous living space, owned lot, and welcoming community, this move-in-ready home offers an excellent opportunity to enjoy the best of small-town living at an affordable price. More detailsListed by Royal LePage Network Realty Corp.- DIANE RICHARDSON
- CIR REALTY
- 1 (403) 397 3706
- Contact by Email
-
41243 Range Road 205 in Rural Camrose County: Detached for sale : MLS®# A2338511
41243 Range Road 205 Rural Camrose County T0B 0H0
$950,000Residential- Status:
- Active
- MLS® Num:
- A2338511
- Bedrooms:
- 5
- Bathrooms:
- 2
- Floor Area:
- 1,370 sq. ft.
WELCOME TO BUFFALO LAKE! Quarter section at the lake! 52 titled acres (The remainder not titled because they are wetlands) offering an unmatched blend of activities that come with lake life, but the freedom and privacy that come with country living. The Kitchen has gorgeous cabinetry and thick stone counter tops, matching sharp black appliances, with the classic double farm sink everyone loves to see. This living room is large enough for that big sectional to enjoy a cozy wood fireplace. Pair all of this with that massive picture window, and it doesn’t get any better. This home truly has it all with 5 bedrooms, walk in closets, ensuites, entertaining spaces, AND a massive attached 24x36 garage. If that isn’t enough, head out back to entertain on a gorgeous built-to-last concrete patio. What gets better? A backyard that can host pool and patio days. Too hot? Come in to CENTRAL AIR CONDITIONING! Head back out in the evening to hot tub nights! Time to go to work? Let’s set up your tools and projects in the 30x40 heated shop with room for toy storage. Awesome concrete floors, totally finished interior, and heated for all seasons! Off to the north of the shop is a cold storage shed, helping to leave the shop free for projects. Surface lease pays $3000/year and there are three good horse paddocks and an auto waterer fed by it's own separate well. Last but not least, an immaculate track for motocross, cross country, or to exercise the horses. Pelican point has a big, sandy beach just three minutes away from your doorstep. The lake itself is the largest one south of Edmonton in Alberta and offers kickass boating and powersports, great jack fishing and beauty around every corner. Buffalo Lake is where good times roam! This is Alberta, Amen! More detailsListed by Alberta Realty Inc.- DIANE RICHARDSON
- CIR REALTY
- 1 (403) 397 3706
- Contact by Email

Data was last updated September 14, 2026 at 02:05 AM (UTC)
Interactive Map: Buffalo Lake Alberta Real Estate
Use the interactive map below to explore active Buffalo Lake Alberta real estate listings—including lakefront homes, cabins, and recreational properties as well as acreages near Stettler, Rochon Sands, and White Sands. Zoom in on shoreline communities like Pelican Point and Scollard to find your ideal waterfront retreat or year-round residence.
Each pin represents an active MLS® listing—click to view full property details, photos, and pricing. Whether you're searching for a cozy cabin getaway, a build-ready lot, or a spacious acreage close to Buffalo Lake, this map is your gateway to the best of Central Alberta real estate.
Buffalo Lake Alberta Homes for Sale: Lakefront Cabins, Acreages & Rural Properties
Scenic Lakefront Homes & Cabins
Experience lakeside living on one of Central Alberta’s largest and most inviting lakes with homes and cabins for sale at Buffalo Lake. Many properties feature sandy beach access, private docks, and expansive water views. Perfect for year-round living or seasonal getaways, Buffalo Lake real estate includes both modern homes and rustic cottages in communities like Rochon Sands, White Sands, and Pelican Point.
Acreages & Rural Properties Near Buffalo Lake
Looking for more space and privacy? Buffalo Lake acreages offer treed parcels, open land, and rural settings within minutes of the shoreline. These properties are ideal for families, hobby farms, or recreational retreats. Explore acreages for sale in Central Alberta to find your perfect property close to Stettler and surrounding lakeside communities.
Residential Land Parcels for Custom Builds
Want to design your dream lakeside retreat? Lots and land near Buffalo Lake are available with utilities nearby, road access, and flexible zoning. Buyers can build custom cabins, full-time residences, or recreational retreats with space for RV storage, shops, and future expansion.
Lifestyle & Nearby Amenities
Buffalo Lake residents enjoy excellent boating, fishing, and swimming in summer, plus ice fishing, skating, and snowmobiling in winter. The lake’s location near Stettler ensures convenient access to schools, shopping, and healthcare. For more lakefront living options, explore nearby destinations including Sylvan Lake, Pine Lake, and Gull Lake.
Buffalo Lake Land Use: Zoning, Development Permits & Building Guidelines
Before purchasing lakefront homes, cabins, or acreages for sale at Buffalo Lake, Alberta, it’s important to understand the local County of Stettler and Summer Village land use regulations that govern what can be built and where. Key considerations include maximum lot coverage, setback requirements, height restrictions, and rules for accessory buildings such as garages, shops, or boathouses. Most properties require a Development Permit, with different conditions depending on whether the use is permitted or discretionary under the current zoning designation.
Buyers should also be aware of shoreline protection zones and environmentally significant areas around Buffalo Lake, which may require additional approvals or conservation reviews. To ensure your future build, renovation, or subdivision complies with local policies, consult the land use bylaws for the County of Stettler or the Summer Villages of Rochon Sands and White Sands. These resources are essential for anyone planning to develop or improve lakefront property or rural land near Buffalo Lake.
Frequently Asked Questions About Buffalo Lake Alberta Real Estate
What types of properties are available at Buffalo Lake?
Buffalo Lake Alberta real estate includes a variety of lakefront homes, seasonal cabins, and acreages near the lake. Buyers will find year-round residences in communities like Rochon Sands and White Sands, recreational cottages at Pelican Point, and rural parcels ideal for privacy or hobby farming.
Can I build a custom home near Buffalo Lake?
Yes, many Buffalo Lake acreages and land parcels are available for custom builds. Lots often provide road access, utilities nearby, and flexible zoning for cabins, RV storage, or full-time residences. Buyers should review the land use bylaws of Stettler County or the Summer Villages to understand development permits, setbacks, and building guidelines.
How far is Buffalo Lake from Red Deer?
Buffalo Lake is located about 1 hour east of Red Deer, near Stettler. Its central location makes it convenient for shopping, schools, and healthcare, while still providing the relaxed and private atmosphere of lakeside living.
Are there acreages close to Buffalo Lake?
Yes—many acreages near Buffalo Lake provide treed privacy, open land, and partial water views. These rural properties are an excellent choice for families and buyers wanting both lake access and the lifestyle benefits of country residential living in Central Alberta.
What should I know about financing lakefront and rural properties?
Financing Buffalo Lake real estate can differ from city properties. Lenders may require larger down payments or specific appraisals, especially for acreages or recreational cabins. Working with a mortgage broker experienced in Alberta recreational and acreage financing will help ensure a smoother process and access to tailored lending options.

Work with a Trusted Real Estate Agent
Diane Richardson helps buyers and sellers with Acreage real estate, including lakefront homes, cabins, and acreages for sale near Stettler, Rochon Sands & White Sands. Whether you’re searching for a year-round residence, a seasonal retreat, or rural land close to the lake, Diane provides personalized service and extensive knowledge of Central Alberta’s property market.
- Contact Form: Send a quick message with your goals and property details.
- Phone: 403-397-3706 (Call or text anytime)
- Email: Diane@Mypadcalgary.com
- Live Chat: Use the chat icon (bottom-right corner) for instant assistance.
- Free Market Evaluation: Get your home value report
When reaching out, please include the MLS® number or address of the Buffalo Lake property you’re interested in to speed up your request.
Connect with Diane for Expert Property AdviceCamrose County, County of Stettler No. 6 and Lacombe County Rural Communities
Rural Camrose CountyOther
Rural Lacombe CountyOther
- Aspelund Industrial Park
- Birch Bay
- Birch Meadows
- Blackstone Estates
- Blissful Beach
- Brighton Beach
- Brownlows Landing
- Burbank
- Burbank Heights
- Burbank Industrial Park
- DeGraff Resort
- Deer Ridge Estates
- Eagle?s Quay
- Ebeling Beach
- Greystone Ranch
- Iron Rail Business Park
- Kayton Estates
- Kuusamo Krest
- Lacombe Lake Estates
- Lakeview Estates
- Lakeview Meadows
- McLauren Beach
- Milton Area
- New Saratoga Beach
- Palm Bay
- Rosedale Valley
- Roth
- Sandy Point
- Silver Springs
- Sunnyside Susion
- The Shores on Sylvan
- The Slopes
- Westside Country Estates
- Wildrose Commercial Park
- Will / Vande Bunte
- Wilson Beach
- Wilson?s Beach Estates
- Yuill
Rural Stettler No. 6, County ofOther

CIR REALTY
Office
703 64 Ave SE #130
Calgary, AB, T2H 2C3