Diane Richardson 403.397.3706
Homes for Sale in Carseland, Alberta
Browse Carseland Real Estate Listings – Peaceful Living in Wheatland County
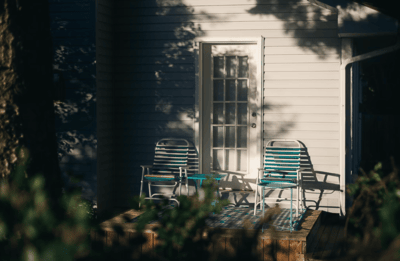
Explore the latest homes for sale in Carseland, Alberta, a quiet rural community located just 25 minutes southeast of Calgary in Wheatland County. Carseland real estate listings feature detached homes, bungalows, and country properties in a peaceful setting along the Bow River.
With its small-town charm, nearby golf course, and proximity to both Strathmore and Calgary, Carseland offers a relaxed lifestyle with quick access to urban amenities. Whether you're a first-time buyer, retiree, or looking to downsize, Carseland provides an affordable and welcoming place to call home.
Contact Diane Richardson
Phone: 403.397.3706
Email: diane@mypadcalgary.com
Carseland Alberta Homes for Sale | Small Town Real Estate Near Calgary
Homes for sale in Carseland Alberta, Carseland houses for sale
-
37 Wyndham Park Way in Carseland: Detached for sale : MLS®# A2311425
37 Wyndham Park Way Carseland T0J 0M0  $799,900Residential
- Status:
- Active
- MLS® Num:
- A2311425
- Bedrooms:
- 2
- Bathrooms:
- 3
- Floor Area:
- 1,513 sq. ft.
Welcome to the sought-after community of Speargrass, where golf course living meets small-town tranquillity. Perfectly positioned backing onto the 10th fairway of Speargrass Golf Course and just steps from the Bow River, this beautifully upgraded executive bungalow offers breathtaking views, stunning sunsets, and a peaceful lifestyle surrounded by nature. Combining elegant design with exceptional comfort, this home delivers the perfect balance of relaxation, recreation, and refined country living. This open-concept home features a spacious foyer, vaulted ceilings, air conditioning, main floor laundry, and an abundance of natural light throughout. The kitchen is designed for both function and entertaining, showcasing custom country-style oak cabinetry, upgraded appliances, slate flooring, a pantry, and a unique two-tiered island with an eating bar and prep sink. The dining area offers a convenient bump-out, ideal for a buffet, coffee bar, or additional serving space, while the bright living room features a cozy gas fireplace and large windows overlooking the course. French doors lead to the covered deck, where you can relax and enjoy the beautiful views. A large main floor den with south-facing windows and a built-in desk provides the perfect home office or guest bedroom. The spacious primary suite includes private deck access, a walk-in closet, and a spa-inspired ensuite complete with a soaker tub, vessel sink, and separate shower. A convenient 2-piece powder room completes the main level. The attractive stairwell with custom golf club detailing leads to the fully developed walk-out lower level featuring a massive family room with a second gas fireplace, built-in wet bar, additional bedroom, and full bathroom. There is plenty of space for a pool table, games area, or entertaining. The basement also includes roughed-in in-floor heat and walk-out access to an aggregate stone patio backing directly onto the 10th hole. Additional features include a covered front veranda, attached double garage, and beautifully maintained outdoor spaces. Enjoy the quiet golf course setting with access to walking paths, river recreation, and all the charm of the Speargrass community, conveniently located within an easy commute to Calgary, Strathmore, and Okotoks. Rarely do homes offering this combination of golf course living, river access, and peaceful surroundings come available. More detailsListed by Century 21 Foothills Real Estate- DIANE RICHARDSON
- CIR REALTY
- 1 (403) 397 3706
- Contact by Email
-
333 Nelson Road in Carseland: Detached for sale : MLS®# A2350308
333 Nelson Road Carseland T0J 0M0
$409,900Residential- Status:
- Active
- MLS® Num:
- A2350308
- Bedrooms:
- 5
- Bathrooms:
- 3
- Floor Area:
- 1,448 sq. ft.
Ready to trade busy city living for more space, a quieter pace, and a community where the kids can grow up? This fully developed 5-bedroom home in Carseland offers over 2,800 sq. ft. of finished living space, a huge pie-shaped lot, and the kind of room that can be hard to find in the city. The main floor is bright and welcoming, with oversized windows and skylights filling the home with natural light. You’ll find three bedrooms on this level, including a spacious primary bedroom with its own private ensuite and jetted tub. Downstairs, the fully finished lower level gives your family even more room to spread out, with two additional bedrooms, a large family and games room, den area, and plenty of storage. Whether you need space for teenagers, guests, a home office, playroom, or movie nights, this home gives you options. Outside is where this property really shines. The fully fenced pie-shaped yard offers tons of usable space for kids, pets, summer BBQs, a fire pit, gardens, or simply enjoying the extra breathing room. The heated 25 x 27 detached garage is another major bonus, with room for vehicles, tools, recreational toys, or your own workshop. Located in the quiet community of Carseland, you’re close to parks, playgrounds and the local school, while still keeping everyday amenities within easy reach. Strathmore is approximately 20 minutes away and Calgary is approximately 25 minutes away, making this a great option for families who want out of the city without giving up convenient access to it. With five bedrooms, over 2,800 sq. ft. of finished space, a massive yard, heated garage, updated skylight and recent roof repairs, this is a home designed for a family that wants more room, more peace, and a little less city. More detailsListed by RE/MAX Key- DIANE RICHARDSON
- CIR REALTY
- 1 (403) 397 3706
- Contact by Email
-
437 Mckinnon Drive in Carseland: Detached for sale : MLS®# A2330488
437 Mckinnon Drive Carseland T0J 0M0
$425,000Residential- Status:
- Active
- MLS® Num:
- A2330488
- Bedrooms:
- 3
- Bathrooms:
- 2
- Floor Area:
- 802 sq. ft.
Owner Relocating. Renovation Materials Included. Immediate Possession. Living on the Edge.........of Town .Enjoy the open views from your kitchen window. Corner Lot. Open fields and Green Space on two Sides. Mountain Views. RV Parking. Substantial Off Street Parking. Bright Bilevel. Fully Developed. Double Garage, 2 Doors, one Extra High Heated, 220. Cabinets, Cement Floor. Treed Yard. Spacious West Deck. Mountain Fenced Yard. Great Neighbors. Priced to Sell. Come See.. It's IN to be OUT edge of Town. A beautiful home located in Carseland AB. Priced to SELL! Move In NOW. Immediate Possession. Peaceful Small Town community. Bright and spacious home features 4 bedrooms and 2 bathrooms, with upgraded flooring, windows, and appliances. Renovation materials included. West facing deck plus backyard is perfect for enjoying the evening sun. Additional features include a double detached garage, rear alley access, and two off-street parking areas, along with additional side access off street parking. The private, landscaped yard offers plenty of space for relaxation or entertaining. Located just minutes from Carseland School (K–6), Wyndham Park, the Bow River for fishing, and Speargrass Golf Course, this home offers the best of small-town living with quick access to amenities and recreation. Carseland is a friendly hamlet in Wheatland County, situated along Highway 24, approximately 23 km south of Cheadle and 26 km south of Strathmore. Commuters will appreciate being only minutes away from major employment opportunities including CGC Manufacturing (wallboard), 220,000 square foot wallboard manufacturing plant in Wheatland County. The new facility in Wheatland County will produce approximately 450 million square feet of sheet rock wallboard annually. The project will support 200 construction jobs, and more than 100 high-value manufacturing jobs. De Havilland Canada, Phyto Organics, and Nutrien Plant. This upgraded home is move-in ready; come see why Carseland AB is the perfect place to call home! Employment Opportunities Directions: Carseland is a Hamlet in Alberta, Canada within Wheatland County. It is located on Highway 24, approximately 23 km south of Cheadle and 26 km south of Strathmore. 100 high-value manufacturing jobs. De Havilland Canada, Phyto Organics, and Nutrien Plant. This upgraded home is move-in ready; come see why Carseland AB is the perfect place to call home! Employment Opportunities. More detailsListed by RE/MAX Landan Real Estate- DIANE RICHARDSON
- CIR REALTY
- 1 (403) 397 3706
- Contact by Email
-
209 Main Street in Carseland: Detached for sale : MLS®# A2346885
209 Main Street Carseland T0M 0M0
$329,900Residential- Status:
- Active
- MLS® Num:
- A2346885
- Bedrooms:
- 3
- Bathrooms:
- 1
- Floor Area:
- 718 sq. ft.
Immediate possession!!!! Welcome to this charming 3-bedroom, 1-bathroom home in the welcoming community of Carseland. The open and inviting living room provides a comfortable space to relax and gather, while the functional kitchen offers practical space for everyday living and meal preparation. Outside, enjoy the huge yard with plenty of room for kids, pets, gardening, entertaining, or simply enjoying the outdoors. The property features convenient front driveway access with a carport, as well as back alley access and a single detached garage, providing plenty of parking and storage options. Carseland offers a small-town lifestyle with a local school, grocery and convenience options, restaurants, library, community hall, recreation facilities, parks, playgrounds, and easy access to the Bow River and Wyndham-Carseland Provincial Park. Additional shopping, dining, and services are available in nearby Strathmore. A great opportunity to enjoy a comfortable home with a spacious yard, multiple parking options, and plenty of outdoor space in a friendly, close-knit community. More detailsListed by Century 21 Foothills Real Estate- DIANE RICHARDSON
- CIR REALTY
- 1 (403) 397 3706
- Contact by Email

Data was last updated October 14, 2026 at 04:05 PM (UTC)
Living in Carseland Alberta
Carseland offers a quiet, affordable lifestyle just outside the city. Nestled along the Bow River and surrounded by prairie views, this small Wheatland County community is perfect for those seeking peace, privacy, and value. Residents enjoy access to a nearby golf course, the Bow River for fishing and nature walks, and short drives to both Strathmore and Calgary. Homes for sale in Carseland provide the charm of country living with essential amenities close by. Whether you’re looking to retire, downsize, or start fresh, Carseland delivers small-town Alberta living with convenience and heart.
Frequently Asked Questions
What types of homes are available in Carseland?
Carseland homes for sale typically include detached single-family homes, bungalows, and affordable properties on quiet residential streets. Some homes offer large lots and updated interiors.
How far is Carseland from Calgary?
Carseland is located approximately 25 minutes southeast of Calgary and 15 minutes south of Strathmore, making it ideal for commuters or anyone wanting peaceful living close to the city.
Are homes in Carseland affordable?
Yes. Carseland real estate is known for its affordability compared to Calgary, offering excellent value for buyers seeking a small-town lifestyle without breaking the budget.
Is Carseland a good place to retire or raise a family?
Absolutely. With its quiet streets, nearby golf course, scenic Bow River location, and strong sense of community, Carseland appeals to families, retirees, and first-time buyers alike.

Buying or selling?
With over 15 years of guiding buyers and sellers across Calgary and Southern Alberta, Diane Richardson brings unmatched local expertise to every transaction. Whether you’re searching for a country acreage or a picturesque rural retreat, Diane’s hands-on approach ensures your real estate journey is smooth and successful.
- Contact form: Send a message – just include your name, email, and a brief note.
- Phone: 403-397-3706 (Available all days; best contact by text)
- Email: Diane@Mypadcalgary.com
- Live Chat: click the chat icon at the bottom right for real-time answers.
- Free Home Value Report: Request yours here
Please mention the property address or MLS® number you’re interested in.
Ready to buy or sell? Contact Diane today for a free market consultation!Explore Wheatland County Acreages, Towns & Strathmore Communities
Strathmore AB Real Estate by Community & Wheatland County TownsOther
StrathmoreOther
- Aspen Creek
- Brentwood Business Park
- Brentwood_Strathmore
- Cambridge Glen
- Crystal Ridge
- Downtown_Strathmore
- Edgefield
- Grande Pointe Estates
- Green Meadow
- Hillview Estates
- Lakewood
- Maplewood
- Orchard Business Park
- Parkwood
- Ranch Estates
- Spruce Business Park
- Strathaven
- Strathmore Lakes Estates
- The Ranch_Strathmore
- Thorncliff_Strathmore
- Westmount_Strathmore
- Westpark Village
- Wildflower
TownsOther

CIR REALTY
Office
703 64 Ave SE #130
Calgary, AB, T2H 2C3