Diane Richardson 403.397.3706
Homes for sale Cypress County
Exceptional Acreages and Rural Real Estate in Southeast Alberta
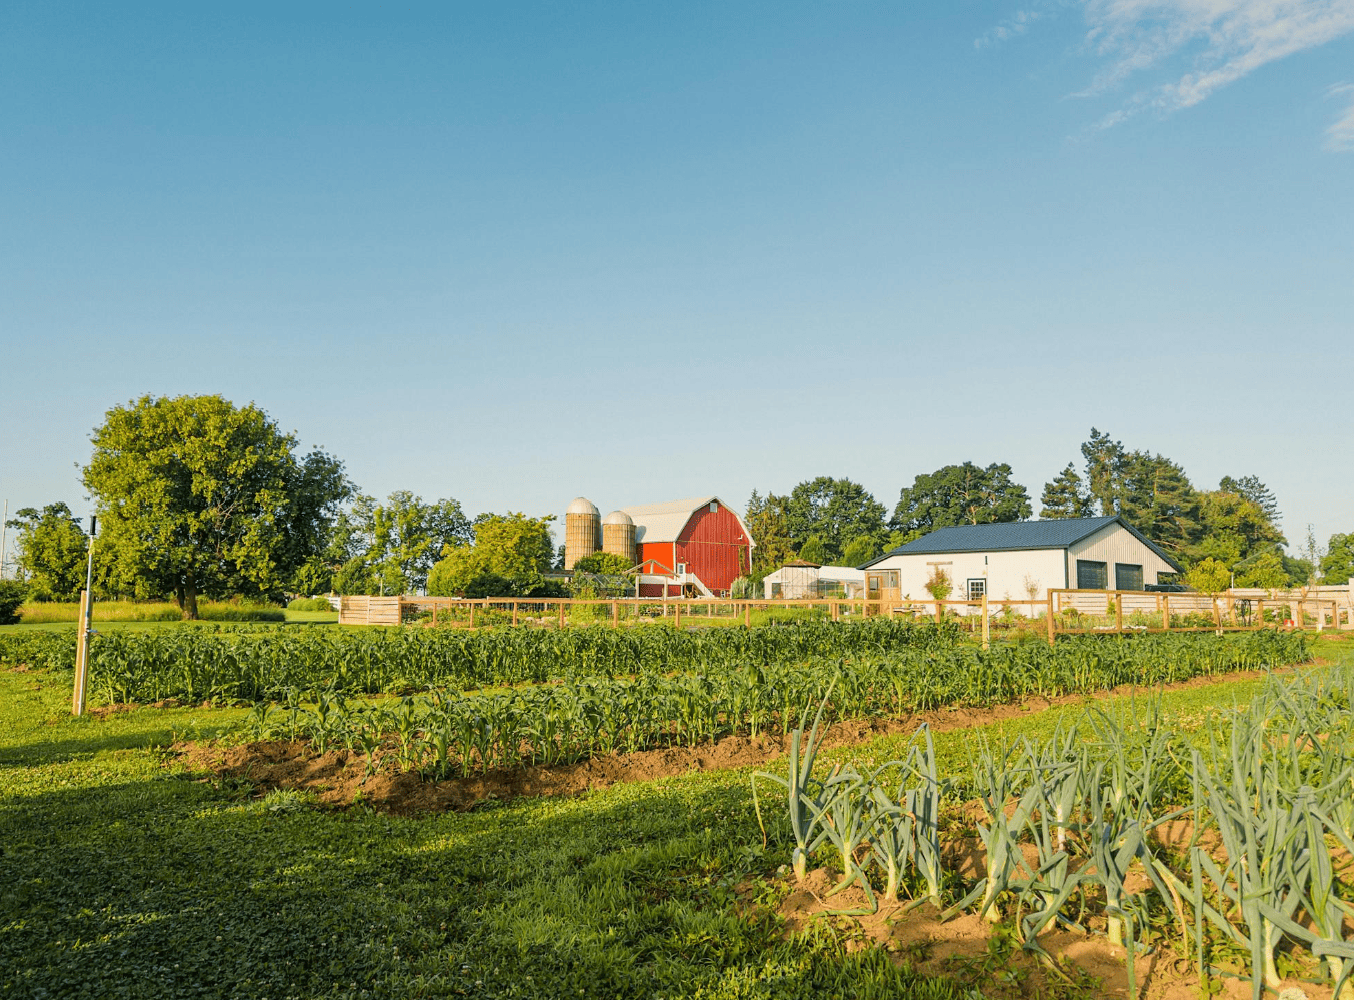
Discover the most prestigious Homes for sale Cypress County: where the vast prairie horizons of Southeast Alberta offer unparalleled privacy and residential freedom. This region is renowned for high-quality Medicine Hat acreages and expansive rural estates that define the modern prairie lifestyle. Whether you are seeking a luxury residence near Elkwater or a functional hobby farm: these listings provide an elite opportunity for those who value space and tranquility.
Choosing a home in Cypress County means embracing a community built on a rich agricultural heritage and a passion for the outdoors. From Cypress County acreages for sale to developed Southern Alberta real estate: the inventory here is perfectly suited for diverse rural ambitions. Residents enjoy the peace of quiet starlit nights and the beauty of the Cypress Hills: all while remaining connected to the thriving services and amenities found in the nearby urban centers of the district.
Finding the right Homes for sale Cypress County requires a professional who understands the specific environmental and regulatory standards of Southeast Alberta. Navigating the Cypress County land use bylaw: evaluating water well infrastructure: and understanding septic system basics is essential for a successful rural purchase. With over 15 years of experience: I provide the technical data and localized insight needed to ensure your transition to the country is handled with professional care.
Explore the newest MLS® listings below: and whenever you are ready to chat: contact Diane Richardson: your REALTOR® familiar with the area and acreage properties.
The Ultimate Balance: Agricultural Roots and Residential Freedom
Choosing from the available Homes for sale Cypress County allows you to enjoy the prestige of a rural lifestyle while maintaining close ties to regional economic hubs. As a REALTOR® familiar with the area and acreage properties: I provide the localized data needed to evaluate these diverse listings with total confidence. Review our Southern Alberta community guide to see why this region remains a top choice for residential investment.
Cypress County Real Estate
The local inventory of cypress county real estate includes everything from established family farms to modern residential estates.
Acreages for Sale Cypress County
Discover the expansive freedom of acreages for sale cypress county residents prefer for their panoramic views and privacy.
Land for Sale Cypress County
Identify prime land for sale cypress county buyers seek for custom residential projects and agricultural use.
Cypress County Current Listings
Cypress County Real Estate, Homes for Sale Cypress County, Ab
-
817 Main Street S in Redcliff: Detached for sale : MLS®# A2330840
817 Main Street S Redcliff T0J 2P0  $239,900Residential
- Status:
- Active
- MLS® Num:
- A2330840
- Bedrooms:
- 2
- Bathrooms:
- 1
- Floor Area:
- 1,260 sq. ft.
Welcome to this charming, move-in-ready home offering spacious rooms, an open-concept floor plan, and all the important updates for years of comfortable, worry-free living. Filled with natural light, this inviting home features a large deck, raised garden beds, mature trees and shrubs, and plenty of on- and off-street parking—perfect for relaxing or entertaining family and friends. Ideally situated in the welcoming community of Redcliff, you'll enjoy easy access to scenic hiking and biking trails, parks, playgrounds, the community pool, arena, golf course, schools, the library, local bakery, restaurants, Home Hardware, and all the essential services you need. Redcliff's renowned greenhouses also offer an abundance of fresh, locally grown tomatoes, cucumbers, peppers, herbs, and more throughout much of the year. Experience the warmth and charm of small-town living while enjoying the convenience of being just minutes from everything Medicine Hat has to offer. Don't miss this wonderful opportunity. More detailsListed by RIVER STREET REAL ESTATE- DIANE RICHARDSON
- CIR REALTY
- 1 (403) 397 3706
- Contact by Email
-
326 5 Street SE in Redcliff: Detached for sale : MLS®# A2342902
326 5 Street SE Redcliff T0P 2P0
$289,900Residential- Status:
- Active
- MLS® Num:
- A2342902
- Bedrooms:
- 2
- Bathrooms:
- 2
- Floor Area:
- 1,059 sq. ft.
Say hello to your new happy place. Nestled in the heart of Redcliff, 326 5 Street SE is a beautifully maintained one and a half storey detached gem that effortlessly marries historic charm with fresh, modern upgrades. Boasting nearly 1,000 square feet of main-floor living space, this home feels bright and brand new thanks to a crisp, professional interior paint job and gorgeous new vinyl plank flooring. The true jewel of the home is the generously sized kitchen; featuring modern appliances, timeless finishes, and a massive island with plenty of seating. You'll be volunteering to host this holiday season! You have ample room for a large dining table and seamless access to the yard for effortless indoor-outdoor entertaining all summer. When it's time to unwind, retreat to the main-floor primary bedroom, which flaunts an incredible walk-in closet complete with a sunny window and space for a vanity. Or take a relaxing soak in the updated main bathroom's brand-new tub and shower. Upstairs, let your imagination run wild in the flexible loft space. Whether you need a home gym, a playful kid's zone, a quiet office, or to consider the possibility of an extra bedroom, it can handle it all. Head down to the fully finished basement to find a spacious family room, an additional bathroom, and another cozy bedroom just waiting for your guests. Step outside into your own private tree covered yard to discover a lush, fully fenced space situated on a massive lot, complete with an inviting deck that is perfectly primed for summer BBQs, fire pit nights, and peaceful morning coffees. The home's exterior was beautifully revived less than ten years ago and it shows. Finally, for the hobbyists or those who just love their vehicle space, the attached 21x25 foot garage is clean, bright, and an absolute dream for parking and projects alike. Offering an unbeatable combination of affordability, stylish updates, and undeniable character, this delightful Redcliff property is a rare find you absolutely won't want to let slip away! More detailsListed by REAL BROKER- DIANE RICHARDSON
- CIR REALTY
- 1 (403) 397 3706
- Contact by Email
-
706 Broadway Avenue W in Redcliff: Detached for sale : MLS®# A2343936
706 Broadway Avenue W Redcliff T0J 2P0
$475,000Residential- Status:
- Active
- MLS® Num:
- A2343936
- Bedrooms:
- 5
- Bathrooms:
- 2
- Floor Area:
- 1,368 sq. ft.
Looking for space—inside and out? This 5-bedroom, 2-bathroom four-level split offers over 1,300 sq. ft. of living space above grade, a functional layout for a growing family, and a yard that is hard to find! Step inside to vaulted ceilings on the main floor that create a bright and open feel throughout the main living space. Upstairs, you'll find three bedrooms along with a full bathroom featuring dual sinks, making busy mornings a little easier for the family. The third level offers a comfortable family room with high 10' ceilings and plenty of room to relax, entertain, or enjoy movie nights. The second bathroom is a standout, featuring a beautiful tiled steam and multi-head shower. With two additional bedrooms on the lower level, this home offers plenty of flexibility for a larger family, guests, teenagers, or a home office, along with valuable storage space. A high-efficiency furnace and dual hot water heaters add to the home's functionality, while the heated double attached garage is a feature you'll appreciate year-round. Outside is where this property really sets itself apart. Situated on a double lot, the huge yard offers room to enjoy the outdoors in a way that is increasingly hard to find. The large deck with a built-in hot tub creates the perfect place to relax, while the gazebo offers another great space to enjoy summer days and evenings. Gather around the fire pit with friends and family, watch the kids make memories in the tree house, and enjoy the convenience of having a shed for additional storage. Whether you're entertaining, spending time with family, or simply looking for more room to spread out, this backyard offers a lifestyle you'll love coming home to. More detailsListed by EXP REALTY- DIANE RICHARDSON
- CIR REALTY
- 1 (403) 397 3706
- Contact by Email
-
406 5 Street SE in Redcliff: Detached for sale : MLS®# A2343854
406 5 Street SE Redcliff T0J 2P2
$329,500Residential- Status:
- Active
- MLS® Num:
- A2343854
- Bedrooms:
- 4
- Bathrooms:
- 2
- Floor Area:
- 860 sq. ft.
Cute, stylish, and full of personality! This beautifully updated bungalow offers a bright and welcoming interior with finishes that immediately catch your eye—all at a price point that makes homeownership feel more attainable in today's market. The updates throughout the home have been tastefully done, creating a space that feels fresh, inviting, and easy to picture yourself living in. Updated flooring, trim, paint, bathrooms, vinyl windows, and new doors all come together to give this home its standout style and visual appeal. With two bedrooms and a full bathroom on each floor, the layout offers great flexibility and separation of space. Outside, the property continues to offer plenty of functionality. The single attached garage opens into a large workspace at the back, creating a great setup for projects, hobbies, or extra storage. One of the most unique features is the large 24-foot mezzanine above the garage—an incredible bonus space with potential for a studio, creative space, hobby room, or whatever suits your lifestyle. Parking is another bonus, with a front driveway as well as an additional parking pad at the back of the property. Combining charming curb appeal, a beautifully finished interior, flexible living space, and a garage setup that offers so much more than just parking, this home delivers plenty of value. In a market where finding an updated home with this much character, functionality, and visual appeal can be difficult at an affordable price point, this is one you'll want to see for yourself. More detailsListed by EXP REALTY- DIANE RICHARDSON
- CIR REALTY
- 1 (403) 397 3706
- Contact by Email
-
30 Dunes Drive in Desert Blume: Detached for sale : MLS®# A2325562
30 Dunes Drive Desert Blume T1B 0R8
$1,888,888Residential- Status:
- Active
- MLS® Num:
- A2325562
- Bedrooms:
- 6
- Bathrooms:
- 6
- Floor Area:
- 4,191 sq. ft.
Modern European Architecture meets Southern Alberta Golf Resort Community! Presenting an extraordinary luxury residence that redefines sophistication. A custom-designed estate by award winning Kenco Construction offering 6 very spacious bedrooms and 5.5 bathrooms, built on a massive DOUBLE LOT. This pristine, well-kept home seamlessly blends tranquility, functionality and urban convenience, perfect for growing families, entertaining friends, and hosting vacation stays for all your guests. As you approach the gorgeous path towards the front steps, the cascading sounds of water from an elegant fountain will make you pause and slow your breathing, immersing you in the serene beauty of the fully landscaped yard. Upon entering the well lit foyer, you will be captivated by every room in this home. To your right , through the glass door, is your sleek modern office, ideal for a work-from-home lifestyle, or perhaps a sanctuary to take a siesta. The main floor bedroom with the ensuite is perfect for the in-laws who do not like stairs, and their own access to the deck to enjoy a morning coffee. Whether you are an inspiring chef or want to hire one, you'll love the gorgeous kitchen that opens to the dining and living room. Be amazed with the kitchen island made of Arabescato Vagli marble, waterfall design, along with a fully out-fitted Chef's Pantry. You'll love the primary bedroom on the second level with a massive walk-in closet, private balcony and the amazing ensuite that features a separate shower and beautiful free-standing tub to relax and unwind. Have more guests that don't want to leave? Check out the huge family room on the upper level, with pocket sliding doors. Other notable features include designer lighting from Marcel Wanders, Restoration Hardware and Capital Lighting, gold brass finishes, top of the line Miele appliances, in-floor heating, in-floor central vac for the dust bunnies in the primary ensuite, herringbone tiles and floors throughout, steam shower bathroom, two separate laundry facilities with sinks, a movie projector and screen with built in speakers, your private exercise room, and the beautiful staircase that winds from top to bottom. The Juliet windows and low maintenance lush perennial gardens filled with mature shrubs is the true showpiece of the home. With the backyard outdoor gas fire pit, multiple spaces to relax and entertain create an unforgettable outdoor sanctuary. Over 23K was invested for the expansive driveway and sidewalk to include exposed concrete aggregate. The attached heated 4 car garage will hold all your tools and toys, and even a doggie bath rinsing station with a dog door for your furry friend. Enjoy backyard gatherings, BBQ's and watch the kids play next to the playground. Why build, when everything was thought out, designed and fully landscaped. No detail has been spared here. A truly unique, well-kept, quality-built home, ready for the next family to move in and enjoy. Welcome to your forever home! More detailsListed by RE/MAX Complete Realty- DIANE RICHARDSON
- CIR REALTY
- 1 (403) 397 3706
- Contact by Email
-
10 12029 Range Road 74 in Rural Cypress County: Detached for sale : MLS®# A2344556
10 12029 Range Road 74 Rural Cypress County T0K 1Z0
$1,250,000Residential- Status:
- Active
- MLS® Num:
- A2344556
- Bedrooms:
- 5
- Bathrooms:
- 3
- Floor Area:
- 2,197 sq. ft.
Lakefront acreage with the kind of extras you rarely find in one package—and the kind of value that’s hard to replace. Set on 2.84 acres with an established treed yard, this property sits a stone’s throw from the water-sports lake and comes fully equipped for the lifestyle: your own private dock with swimming ladder, boat launch, water-toy shed, and a dedicated sitting area for morning coffee, sunset watching, and everything in between. If you’ve been dreaming of a place where the kids can play, the adults can unwind, and the weekends feel endless… welcome home. And then there’s the game-changer: a massive 36’ x 66’ heated shop with mezzanine. Whether you’ve got boats, RVs, tools, side projects, or a home-based hobby/business in mind, this is the space that makes it all possible—room to store it, build it, fix it, and still have space left over. Inside, the home is warm, functional, and designed for real life. The open-concept kitchen is made for gathering—meals, birthdays, long weekends, and friends who “just stop by.” The living room features a cozy gas fireplace for those chilly Alberta evenings, plus a custom built-in desk area off the main living space that’s perfect for remote work, homework, or keeping life organized. The primary bedroom is a true retreat with beautiful lake views and a private ensuite. Upstairs offers two additional bedrooms and a full main bath, while the main floor includes a convenient laundry room and another bedroom—ideal for guests, kids, or flexible living arrangements. The basement adds even more room to spread out with a family room and an additional bedroom for movie nights, play space, teens, or overnight company. Outside, the established yard creates privacy and that “acreage calm,” with a playground for the kids and a reliable water co-op supply for peace of mind. Less than 20 minutes from downtown, this is more than a home—it’s a lifestyle upgrade: space, shoreline, and a shop that brings exceptional value. Book your private showing and come experience the magic of lake acreage living. More detailsListed by GRASSROOTS REALTY GROUP- DIANE RICHARDSON
- CIR REALTY
- 1 (403) 397 3706
- Contact by Email
-
630 East 3 Street in Dunmore: Detached for sale : MLS®# A2343959
630 East 3 Street Dunmore T0J 1A0
$748,500Residential- Status:
- Active
- MLS® Num:
- A2343959
- Bedrooms:
- 4
- Bathrooms:
- 3
- Floor Area:
- 1,547 sq. ft.
WELCOME TO 630 3 ST EAST IN THE POPULAR AND SOUGHT AFTER DUNMORE COMMUNTY!! From the moment you arrive, this BEAUTIFUL 4 BED, 3 BATH (BUNGALOW) PLUS main floor office will make an impression! Surrounded by MATURE TREES AND BEAUTIFUL GREENERY, this property offers a warm & private setting with plenty of room to enjoy both INDOORS & OUT. A HUGE DRIVEWAY provides an abundance of parking, along with RV PARKING and a DOUBLE-CAR GARAGE (26x36) featuring an overhead door on the back and the front for added convenience and accessibility. Step into the backyard and you’ll find plenty of room for a FIRE PIT AREA, LARGE GET-TOGETHERS, KIDS, PETS AND OUTDOOR ENTERTAINING. Just beyond the yard is a beautiful GREEN SPACE WITH A WALKING PATH behind adding even more appeal to this fantastic location! As you enter the home you’re welcomed into a CHARMING ENTRYWAY with room for a bench or seating area and just beyond that is a 2 PCE POWDER ROOM that’s perfectly located for family and guests. To the left, you’ll find a spacious and welcoming KITCHEN featuring GRANITE COUNTERTOPS, MODERN FARMHOUSE-STYLE CABINETRY and AN ABUNDANCE OF CABINETS AND STORAGE SPACE, plus an additional storage closet. The adjoining dining area is filled with character, showcasing BEAUTIFUL SHIPLAP DETAILING ON THE WALLS AND CEILING that creates a cozy, Craftsman inspired atmosphere! DOUBLE DOORS open directly onto the COVERED DECK, overlooking the spacious backyard and creating an effortless flow for indoor/outdoor entertaining. The main floor continues into a cozy LIVING-ROOM, with a BEAUTIFUL BRICK DETAILED FIREPLACE creates an inviting place to relax and unwind! Gorgeous HARDWOOD FLOORING adds even more warmth and character to the space. At the front entrance, a thoughtfully designed INSET AREA FOR COATS AND EVERYDAY STORAGE keeps things organized without sacrificing style. Continuing down the hallway is a VERSATILE BONUS ROOM WITH NEW CARPET—an ideal space for an OFFICE, NURSERY, PLAYROOM OR FLEX ROOM. The main level also features 2 BEDROOMS, including one with a WALK-IN CLOSET, along with a spacious 4-PIECE BATHROOM complete with a LARGE SOAKER TUB AND SEPARATE SHOWER. Downstairs you’ll discover even more room to entertain family and friends with a fantastic lower FAMILY ROOM, GAMES ROOM plus an additional area that would be perfect for a HOME OFFICE, HOBBY SPACE OR FLEX AREA. The basement provides 2 MORE BEDROOMS, including an impressively spacious bedroom with plenty of room for a KING-SIZE BED. And then there’s one of the coolest features of this home—a FUN AND UNEXPECTED HIDDEN BEDROOM LOCATED BEHIND A BOOKSHELF IN THE HALLWAY!! A LARGE LAUNDRY ROOM adds functionality downstairs, while the abundance of CLOSETS AND STORAGE THROUGHOUT THE HOME means there is a place for everything! To view this beautiful property, call your FAVOURITE REALTOR® today and book your private showing! More detailsListed by ROYAL LEPAGE COMMUNITY REALTY- DIANE RICHARDSON
- CIR REALTY
- 1 (403) 397 3706
- Contact by Email
-
209 5 Avenue SW in Redcliff: Detached for sale : MLS®# A2344505
209 5 Avenue SW Redcliff T0J 2P2
$475,000Residential- Status:
- Active
- MLS® Num:
- A2344505
- Bedrooms:
- 4
- Bathrooms:
- 3
- Floor Area:
- 1,248 sq. ft.
Welcome to your masterfully updated family home, featuring a bright, open floorplan and a spacious 24' x 24' garage. The main floor boasts a convenient laundry room, a second bedroom or home office, and a primary retreat with a 4-piece ensuite. Prepare meals in style with new quartz kitchen countertops and premium reverse osmosis drinking water. Designed for family life, the fully finished basement offers two more bedrooms, a third brand new full bathroom, a cozy family room with theatre seating, a play/game area, and a versatile hobby/craft room. Enjoy peace of mind with recent high-value upgrades, including a new hot water tank, roof shingles redone in 2023, a central vacuum system, stunning new quartz counters in two of the bathrooms, and brand-new vinyl plank flooring throughout the entire house. Step outside to a beautifully maintained yard with underground sprinklers and a covered deck equipped with a natural gas BBQ—perfect for entertaining against a magnificent coulee view. Perfectly located, you are steps from walking and biking paths, and minutes from schools, shopping, the library, recreational facilities, and community centers. Call your Real Estate Agent today for your private viewing! More detailsListed by SOURCE 1 REALTY CORP.- DIANE RICHARDSON
- CIR REALTY
- 1 (403) 397 3706
- Contact by Email
-
106 2 Street NE in Redcliff: Detached for sale : MLS®# A2343919
106 2 Street NE Redcliff T0J 2P2
$274,900Residential- Status:
- Active
- MLS® Num:
- A2343919
- Bedrooms:
- 2
- Bathrooms:
- 2
- Floor Area:
- 936 sq. ft.
Welcome to 106 2nd Street NE in Redcliff! This well-kept mobile home offers a comfortable, functional layout with plenty of room for everyday living, plus an impressive 31'2" x 22'10" insulated shop that provides exceptional space for vehicles, hobbies, storage, or a home-based workspace. Inside, the home features a bright and inviting kitchen with an abundance of white cabinetry, generous counter space, a large dining area, and plenty of natural light from the surrounding windows. The spacious living room offers a comfortable gathering space and connects conveniently to the main living areas. The home offers two bedrooms, including a generous primary bedroom with a walk-in closet and ensuite bathroom. A second bedroom, additional 4-piece bathroom, and dedicated laundry area provide excellent functionality for family, guests, or those looking for extra space. Outside, the property has excellent curb appeal with hardy board siding and mature trees, established landscaping, a wellmaintained lawn, and a large driveway providing ample parking. The oversized insulated shop is a standout feature and offers tremendous versatility for the hobbyist, tradesperson, collector, or anyone needing substantial indoor workspace and storage. Located in the community of Redcliff, this property combines affordable mobile-home living with the rare benefit of a large insulated shop. If you're looking for a home with character, practical living space, and exceptional shop potential, this one is worth a look! More detailsListed by CIR REALTY- DIANE RICHARDSON
- CIR REALTY
- 1 (403) 397 3706
- Contact by Email
-
3 128 3 Street NE in Redcliff: Row/Townhouse for sale : MLS®# A2341336
3 128 3 Street NE Redcliff T0J 2P0
$259,900Residential- Status:
- Active
- MLS® Num:
- A2341336
- Bedrooms:
- 4
- Bathrooms:
- 3
- Floor Area:
- 1,223 sq. ft.
Click brochure link for more details** Unit 3 - 128 3rd Street NE, Redcliff. Welcome home to exceptional value and effortless living in Redcliff! Offering 4 bedrooms, 2.5 bathrooms, and over 1,800 sq. ft. of total developed space, this move-in ready 2-storey townhouse is designed for comfortable family living. The main floor boasts a bright, open-concept layout featuring a large kitchen island, walk-in pantry, generous natural light, and a convenient half bath. Upstairs features 3 bedrooms, a full 4-piece bath, and the ultimate daily convenience: top-floor laundry! Downstairs, the newly completed basement (2025) adds a 4th bedroom, full 4-piece bath, and a cozy rec room perfect for family movie nights or a play area. Enjoy the inclusions of central A/C (3 yrs old), brand-new dryer (2026), updated dishwasher (2022), and all major appliances. Step out back to your private deck with a natural gas BBQ hookup and assigned parking stall with winter plug-in—or walk out the front door straight into a beautifully maintained lawn and full-sized playground! Affordable $258/month condo fees cover all exterior maintenance (roof, siding, windows, doors, deck), lawn care, and building insurance, leaving you with zero exterior headaches. Minutes from Redcliff schools, parks, and Medicine Hat amenities. Unbeatable value for families, first-time buyers, or savvy investors! More detailsListed by Honestdoor Inc.- DIANE RICHARDSON
- CIR REALTY
- 1 (403) 397 3706
- Contact by Email
-
325 4 Street SE in Redcliff: Detached for sale : MLS®# A2342214
325 4 Street SE Redcliff T0J 2P0
$228,900Residential- Status:
- Active
- MLS® Num:
- A2342214
- Bedrooms:
- 2
- Bathrooms:
- 1
- Floor Area:
- 786 sq. ft.
Welcome to this adorable one-level bungalow in Redcliff, where every detail has been thoughtfully updated for easy, move-in-ready living. Located directly across from a school, this home is perfectly suited for a small family or first-time buyer. Fully updated!!! Step inside to find fresh flooring, millwork, and paint throughout, and a beautifully renovated New kitchen featuring white cabinetry, sleek quartz countertops, and brand new stainless steel appliances; a space that's as functional as it is stylish. The updated bathroom offers the same fresh, modern feel, featuing new Tub and Shower, toilet, and vanity; and with new central air, you'll stay comfortable through every season. This home offers 2 bedrooms and the ease of main floor laundry, all on one level for effortless living. Outside, unwind on the dreamy front porch or entertain on the back deck, all within a fully fenced yard that's perfect for kids, pets, or simply relaxing in privacy. Additional outdoor storage keeps things organized, and with tons of parking plus room to build a garage, there's space for all your vehicles, toys, and future plans. With new shingles, new paint, and every major update already done, this is a home where you can settle in and simply enjoy. Book your showing today — this one won't last long! More detailsListed by REAL BROKER- DIANE RICHARDSON
- CIR REALTY
- 1 (403) 397 3706
- Contact by Email
-
7312 Township Road 124 in Rural Cypress County: Detached for sale : MLS®# A2342108
7312 Township Road 124 Rural Cypress County T0K 1Z0
$989,900Residential- Status:
- Active
- MLS® Num:
- A2342108
- Bedrooms:
- 4
- Bathrooms:
- 3
- Floor Area:
- 1,743 sq. ft.
Just a ten-minute drive from town, this beautifully maintained property offers the kind of quiet, waterfront living that's hard to find in Southern Alberta. Picture yourself fishing off your own private dock, skating the pond in winter, or enjoying the wildlife along the water, bird watching paradise. Inside this easy living walk-out bungalow, you'll find Brazilian Cherry hardwood floors and vaulted ceilings with warm wood accents in the great room, paired with custom wainscoting. The kitchen was built with the everyday cook in mind: bright white cabinetry, under-cabinet lighting, granite countertops, a generous pantry, and an island that actually gets used. Grab a seat at the kitchen table for everyday meals or set the formal dining room for special occasions. Step out onto the deck off the kitchen for your morning coffee or an evening glass of wine as the day winds down. The primary bedroom is generously sized, easily fitting large furniture, and comes with an electric fireplace for cozy nights. The ensuite features double vanities and a soaker tub, giving you both function and a place to relax. The second bedroom is a great size too, and shares a fully updated main bath with elegant finishes. Downstairs, you'll find two more spacious bedrooms, a tiled three-piece bath, and a large family room warmed by a wood-burning stove that can heat the whole lower level on its own. A walkout leads straight to the expansive backyard, ideal for family time and outdoor fun. The Sea Can has power run to it, giving you extra storage for tools, toys or anything else you need to tuck away. The heated three car garage leaves plenty of room for your RV, extra vehicles and more. Skating on the pond in winter, paddle boarding in summer, casting a line and seeing what will bite... however you like to spend your time outdoors, this property keeps you covered. More detailsListed by REAL BROKER- DIANE RICHARDSON
- CIR REALTY
- 1 (403) 397 3706
- Contact by Email

Data was last updated September 15, 2026 at 12:05 AM (UTC)
Regional Explorer: Cypress County Communities
Explore the specific districts and rural hubs that define this expansive region. When searching for Homes for sale Cypress County: working with a REALTOR® familiar with the area and acreage properties provides the local insight needed to choose the right community for your investment. Review our Southern Alberta community guide for detailed regional data.
Medicine Hat acreages for sale
Discover diverse residential options and high-value Medicine Hat acreages for sale featuring big sky horizons.
Explore Medicine Hat →Southern Alberta real estate
Search for farmland and expansive rural homes within the latest Southern Alberta real estate listings now.
Explore Southern Alberta →Cypress County land use
Investigate regional zoning and development standards. Browse the Cypress County land use bylaw today.
Explore Bylaws →Land for sale Southern Alberta
Explore rugged prairie corridors and pristine rural parcels within the land for sale Southern Alberta sector.
Explore Land →Alberta ranches for sale
Filter your search for specific agricultural land and ranch homes in the latest Alberta ranches for sale guide.
Explore Ranches →Medicine Hat Property Guide
Access residential property insights for the hubs surrounding Medicine Hat through the regional guide here.
Explore Guide →Map Search Hub: Homes for sale Cypress County
Utilize our professional visual tools to identify available Homes for sale Cypress County by specific geographic coordinates and regional boundaries. As a REALTOR® familiar with the area and acreage properties: I provide the interactive MLS listings necessary to streamline your cypress county real estate search. Start your journey with our Cypress County map search tool to see real-time property data.
Regional Boundary Filters
Filter results by high-value hubs like Medicine Hat Alberta to find the right location. Explore units today.
Cypress County Land Search
Identify Southern Alberta land based on your lot size preferences and specific agricultural requirements in Cypress County.
Zoning and Bylaw Overlay
Map out properties while cross-referencing the latest Cypress County land use bylaw data for immediate planning.
Discovery Hub: Cypress County Property Resources
Homes for sale Cypress County
Explore all current residential listings including prairie estates and rural bungalows in Cypress County.
Cypress County real estate
Discover high-value land opportunities and developed rural properties within the Medicine Hat corridor.
Alberta ranches for sale
Identify productive agricultural land and legacy ranching estates suited for cattle operations in Southeast Alberta.
Medicine Hat acreages for sale
View prestigious residences and expansive lots featuring the unique topography and big sky views of Medicine Hat.
Southern Alberta land for sale
Access diverse land listings and agricultural parcels situated throughout the southern provincial region.
Cypress County land use
Review essential zoning data and property development standards for rural projects in Cypress County Alberta.
Common Questions: Homes for sale Cypress County
What is the best way to track new Homes for sale Cypress County?
Checking our real-time listings for Homes for sale Cypress County is the most effective way to stay updated on the local market. You can view the latest properties on our Cypress County listings page to see current pricing: land data: and prairie estates.
What are the benefits of choosing acreages for sale cypress county?
Choosing acreages for sale cypress county provides residents with the freedom of expansive big sky views and significant privacy. These properties often offer more space for agricultural pursuits or hobby farms compared to urban lots. Explore our acreage living guide for more regional insight.
Are there specific rules for land for sale cypress county developments?
Yes. All development on land for sale cypress county must adhere to regional zoning and environmental standards. I recommend reviewing the Cypress County land use bylaw to understand specific building requirements for your project.
How do I find Medicine Hat acreages for sale that are within the county?
Many Medicine Hat acreages for sale are actually located within the Cypress County rural boundaries. You can explore these high-value properties by visiting our Medicine Hat area search to find the perfect balance of city access and rural living.
What defines the current cypress county real estate market?
The cypress county real estate market is defined by its strong agricultural roots and growing demand for residential freedom. Buyers are often looking for properties that offer reliable infrastructure while maintaining the peaceful nature of the Alberta prairies.
Why hire a REALTOR® familiar with the area and acreage properties?
Hiring a REALTOR® familiar with the area and acreage properties ensures your investment is protected by 15 years of technical expertise. I help you navigate complex issues like water rights: regional zoning: and septic system basics to make your move to Alberta simple.

Work with an Experienced Southern Alberta Acreage REALTOR®
Securing the right Cypress County acreages for sale involves more than liking photos online; it requires careful review of access, utilities, zoning and long-term value. As an experienced Southern Alberta REALTOR® with extensive acreage and rural property expertise, I help buyers evaluate country homes, hobby farms and land throughout Cypress County so each decision is grounded in clear, practical information.
Whether you are planning a custom prairie home, setting up a small farm or shop, or relocating from town for more space, I provide the market data, regional insight and due diligence support needed for a confident acreage purchase. From interactive map search and corridor comparisons to reviewing well, septic and recent rural sales, I am here to guide you through each step of your Cypress County acreage move.
I am available to assist with your Cypress County acreage search. Reach out today:
- Direct: 403-397-3706 (Call or Text)
- Email: Diane@Mypadcalgary.com
- Contact Form: Send a message about Cypress County acreages
- Free Evaluation: Get a free Cypress acreage and rural property valuation
Ready to discuss a specific acreage or design a focused search? Text me for immediate, professional details on Cypress County acreage opportunities.
Start Your Cypress County Acreage Search
CIR REALTY
Office
703 64 Ave SE #130
Calgary, AB, T2H 2C3