Diane Richardson 403.397.3706
Foothills County Homes for Sale $1,000,000 - $2,000,000
Luxury Estates: Custom Acreages: and Working Ranches in Southern Alberta
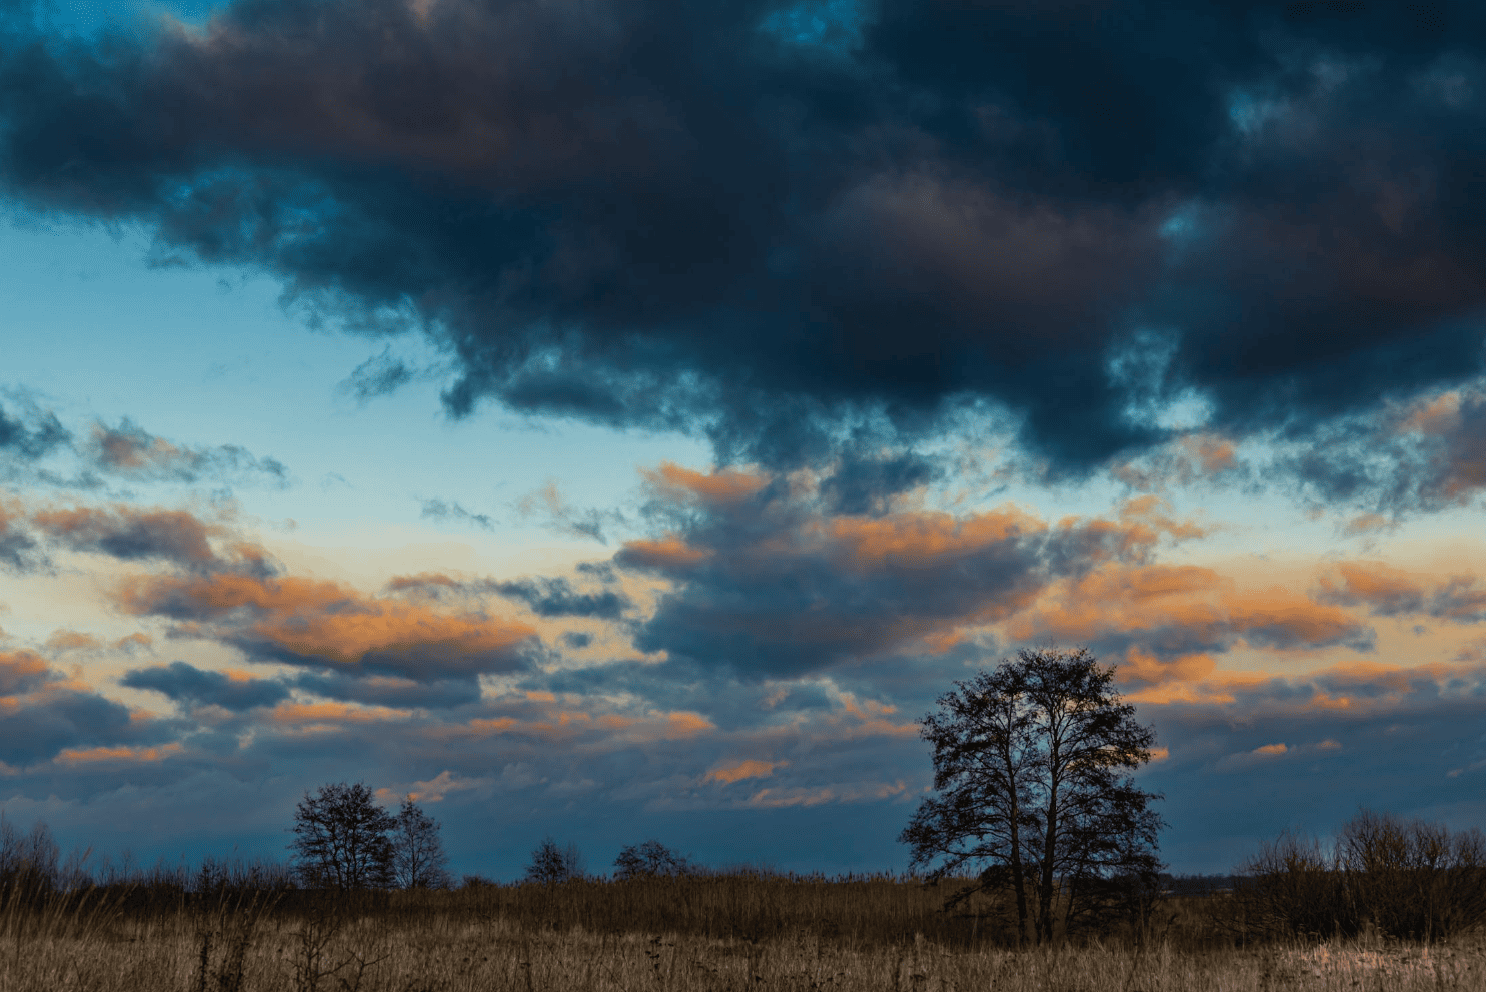
Search the latest Foothills County Homes for Sale $1,000,000 - $2,000,000 to identify a premier selection of properties including executive estates: custom luxury acreages: and productive agricultural land. This high-end tier represents a prestigious segment of the market: featuring elite detached houses: small farms: and rural Foothills County homes for sale that offer the expansive space and sophisticated privacy characteristic of the Alberta foothills.
Buyers looking for Foothills County real estate under $2M often require specialized property features such as equestrian facilities: mountain-view architecture: or significant land parcels. If you are comparing inventory: you can view our Foothills County homes for sale $900,000 - $1,000,000 or explore the Heritage Pointe listings for gated community options. In the $1M to $2M range: the market provides unmatched diversity for luxury lifestyle and agricultural investment.
If you are exploring different districts or agricultural needs: it is essential to review the acreages for sale in Foothills County portal or see the broader county acreages for sale hub. This regional expertise ensures you secure a property that meets your requirements for land use and residential quality within the Southern Alberta landscape.
With over 15 years of experience in the luxury and rural sectors: I can help you evaluate high-value MLS® listings: technical water rights: and zoning considerations. You can start with the interactive MLS map search: review our septic system basics guide: or contact Diane Richardson directly for guidance as an experienced Southern Alberta REALTOR®.
The Ultimate Balance: Prestige: Privacy: and Productive Land
Identifying the right Foothills County Homes for Sale $1,000,000 - $2,000,000 requires an expert understanding of luxury infrastructure and agricultural zoning. Whether you are looking for executive residences: custom acreages: small farms: or ranches: this premium segment offers the highest standard of living in the Alberta region. Review our Foothills County real estate guide for comprehensive market analysis.
Luxury Foothills County Estates
Explore luxury Foothills County estates that feature unparalleled architectural detail and expansive living spaces in communities like Heritage Pointe. These properties represent the pinnacle of residential design.
Southern Alberta Ranch Properties
Our listings include productive Southern Alberta ranch properties and small farms that offer high-value land and essential outbuildings. Search the latest Millarville rural properties to find your ideal agricultural investment.
Foothills County Luxury Acreages
Discover Foothills County luxury acreages that provide extreme privacy: equestrian facilities: and breathtaking mountain views. Utilize our interactive MLS listings to filter by parcel size and specific land use.
Current Listings for Foothills County Properties $1M - $2M
Foothills County Homes for Sale $1,000,000 - $2,000,000, Foothills County $1M - $2M
-
79 Hawk's Landing Drive in Priddis Greens: Hawks Landing Detached for sale : MLS®# A2349275
79 Hawk's Landing Drive Priddis Greens T0L 1W3  $1,390,000Residential
- Status:
- Active
- MLS® Num:
- A2349275
- Bedrooms:
- 5
- Bathrooms:
- 3
- Floor Area:
- 3,285 sq. ft.
OPEN HOUSE THIS SUNDAY Welcome to an extraordinary opportunity to own a beautifully crafted residence in one of Priddis’ most sought-after communities. Perfectly positioned on over half an acre of breathtaking, professionally inspired landscaping, mature trees, and picturesque natural surroundings, this remarkable property offers the perfect balance of luxury, privacy, and peaceful country living, all just 15 minutes from Calgary. Boasting over 3,100 square feet of beautifully designed living space and FIVE spacious bedrooms above grade, this custom-built home delivers an exceptional combination of timeless elegance, thoughtful functionality, and everyday comfort. From the moment you step inside, you’ll appreciate the abundance of natural light, inviting atmosphere, and carefully considered floor plan designed to accommodate both growing families and those who love to entertain. The main level welcomes you with an elegant formal living room, a generously sized private den, and an impressive family room anchored by a stunning stone fireplace. At the heart of the home, the spacious kitchen offers an abundance of cabinetry, generous counter space, and a seamless connection to the dining area, creating the perfect gathering place for everything from intimate family dinners to unforgettable evenings with friends. A grand staircase leads to the upper level, where you’ll discover a rare and highly desirable layout featuring FIVE generously sized bedrooms on one floor! The impressive primary suite offers a peaceful escape, complete with his-and-hers closets and a luxurious five-piece ensuite. Four additional spacious bedrooms and a substantial main bathroom provide outstanding flexibility and comfort for families of all sizes. Step outside and discover your very own PRIVATE BACKYARD OASIS! Surrounded by towering trees, lush landscaping, and beautiful natural scenery, this incredible outdoor setting is truly something special. The property offers an exceptional sense of serenity and seclusion. Whether you’re hosting summer gatherings, enjoying your morning coffee, or simply unwinding after a long day, this outdoor retreat provides the perfect extension of your living space. Located in the prestigious community of Hawks Landing, this remarkable home offers the best of both worlds: the tranquility of an exclusive estate setting with the convenience of being minutes from the charming hamlet of Priddis and a short drive to Calgary. Properties offering this combination of space, character, natural beauty, and location are truly special. This isn’t simply a place to live — it’s a place to create memories, raise a family, entertain in style, and enjoy the lifestyle you’ve worked so hard to achieve. More detailsListed by CIR Realty- DIANE RICHARDSON
- CIR REALTY
- 1 (403) 397 3706
- Contact by Email
-
178045 Priddis Valley Road W in Rural Foothills County: Detached for sale : MLS®# A2350355
178045 Priddis Valley Road W Rural Foothills County T0L 1W1
$1,200,000Residential- Status:
- Active
- MLS® Num:
- A2350355
- Bedrooms:
- 4
- Bathrooms:
- 4
- Floor Area:
- 2,026 sq. ft.
*Sundays Open House Cancelled* Some homes give you more space. This property gives you a whole different way of life. Welcome to Priddis - where small-town charm, community connection and room to breathe, come together in a setting that feels worlds away from the city, yet keeps everyday life comfortably within reach. Set on a beautifully treed and exceptionally spacious lot, this inviting family home offers the kind of backyard that childhood memories are made in. There is room to run, play, entertain on the expansive deck, enjoy BBQ’s, evenings around the fire and simply enjoy the outdoors. All this while still having neighbours nearby for the kids to run over and find a friend. It is that rare balance of space without isolation, and community without feeling crowded. Inside, the home feels bright, welcoming and made for family life. Generous windows bring the outdoors in, while the main floor offers comfortable spaces to gather, entertain and settle into the rhythm of everyday living. The kitchen connects naturally with the surrounding living spaces and backyard beyond, creating a home that works just as beautifully for busy mornings as it does for a house full of friends and family. Upstairs, the primary retreat brings an unexpected touch of luxury. The spa-inspired ensuite is a space to slow down and recharge, complete with a gorgeous soaker tub, dual sinks and dual rain showers, creating a true at-home escape. A spacious walk-in closet completes the suite. Additional bedrooms provide comfortable private spaces for the rest of the family. The developed lower level adds even more flexibility for movie nights, games, hobbies, guests or growing kids who want a space of their own. What truly sets this property apart is what waits outside the front door. Priddis has the kind of community spirit that is increasingly hard to find. Kids can grow up knowing their neighbours, heading to the local playground and becoming part of a phenomenal community hockey league. Nearby are the community hall, library, local businesses and gathering places that give this community its unmistakable small-town character. Then be welcomed home to a beautiful vast green yard framed by mature trees with seemingly endless room for children, family and pets to play. All this plus the garage, a storage shed plus room for a garden. This isn't about choosing between country living and community. Here, you get both. A home with breathing room, a neighbourhood where people still know one another, and a place where childhood can feel a little more like it used to. More detailsListed by Real Broker- DIANE RICHARDSON
- CIR REALTY
- 1 (403) 397 3706
- Contact by Email
-
33 Norris Coulee Trail in Rural Foothills County: Norris Coulee Detached for sale : MLS®# A2347985
33 Norris Coulee Trail Rural Foothills County T1S 5A5
$1,880,000Residential- Status:
- Active
- MLS® Num:
- A2347985
- Bedrooms:
- 5
- Bathrooms:
- 4
- Floor Area:
- 2,190 sq. ft.
Welcome to this exceptional sprawling walkout rancher in the desirable community of Norris Coulee, where timeless elegance, impressive craftsmanship, and peaceful country living come together on a beautifully landscaped 4-acre estate. Surrounded by the tranquil landscapes of Rural Foothills County, this remarkable property offers privacy, space, and convenience, with easy access to schools, recreation, and amenities. From the elevated front entrance, a stunning two-way stone gas fireplace creates an unforgettable first impression. Soaring vaulted ceilings, rich hardwood flooring, ceramic tile accents, custom built-ins, and expansive windows add warmth and character throughout. With five bedrooms, three full bathrooms, and a powder room, this home offers exceptional space for family living and entertaining. The spacious main floor is designed for everyday comfort and effortless gatherings. Inviting living and dining areas flow into the well-appointed kitchen, offering plenty of room to cook, connect, and entertain. A generous mudroom with main-floor laundry, wash sink, and ample storage adds everyday practicality. Two spacious bedrooms include a beautiful primary retreat with a luxurious five-piece ensuite, while an additional full bath provides comfort and privacy. The fully developed walkout basement is an entertainer's dream! Featuring a generous family room, recreation area, and stylish bar, this level is perfect for hosting friends and family. Challenge guests to a game of pool, enjoy movie nights with the projector and screen, or unwind with a favourite bottle from the wine cellar. Three additional large bedrooms, well-appointed bathrooms, and versatile living spaces provide flexibility for family, guests, and hobbies. Outside, the beautifully landscaped 4-acre property offers an incredible sense of space and privacy. Enjoy summer gatherings on the deck, morning coffee on the front porch, or simply relax and take in the peaceful surroundings. The fully fenced perimeter provides added convenience for families and pets, while the expansive grounds offer endless opportunities to enjoy acreage living. Backing onto Heritage Heights School and Scott Seaman Sports Rink, this exceptional location combines the tranquility of country living with convenient access to recreation and community amenities not to mention a super cool, private sports court with flood lights and hoops! A quad attached garage provides abundant room for vehicles, recreational equipment, and storage. With its impressive architectural details, spacious layout, exceptional entertaining areas, and beautifully landscaped grounds, this property offers a rare opportunity to enjoy refined acreage living. A truly special place to gather, relax, and create lasting memories in one of Rural Foothills County's most desirable communities! More detailsListed by Ally Realty- DIANE RICHARDSON
- CIR REALTY
- 1 (403) 397 3706
- Contact by Email
-
37 Heritage Lake Boulevard in Heritage Pointe: Artesia at Heritage Pointes Detached for sale : MLS®# A2351006
37 Heritage Lake Boulevard Heritage Pointe T0L 0X0
$999,888Residential- Status:
- Active
- MLS® Num:
- A2351006
- Bedrooms:
- 4
- Bathrooms:
- 4
- Floor Area:
- 2,559 sq. ft.
Stunning Family Home in The Lake at Heritage Pointe – A Perfect Lakeside Retreat! Welcome to this spacious over 2500 sq. ft. of living space family home, nestled in the highly sought-after Lake at Heritage Pointe community. Boasting three generous bedrooms, a large bonus room, and a triple-car garage, this home offers ample space for comfortable living and entertaining. Key Features: Prime Location – Steps away from the beach house, tennis & basketball courts, and scenic lakefront, offering endless recreation. Elegant Curb Appeal – Aggregate driveway & porch set the tone for this beautifully designed home. Open & Inviting Main Floor – Features a formal dining room, den (perfect for a home office), two-piece guest bath, and a spacious great room with a cozy gas fireplace. Gourmet Kitchen – Stunning cabinetry, stainless steel appliances, and a large working island—ideal for home chefs and gatherings. Luxurious Master Suite – Includes a walk-in closet and a four-piece ensuite for a private retreat. Bonus Space – A versatile bonus room above the garage provides extra living or entertainment space. Upgraded Finishes – Premium broadloom & tile flooring throughout for a polished look. Why You’ll Love It: This home is perfect for families, executives, or anyone seeking a blend of luxury and lakeside living. With its functional layout, high-end finishes, and unbeatable location, this property offers exceptional value in a vibrant community. Don’t miss out—schedule your showing today! More detailsListed by RE/MAX First- DIANE RICHARDSON
- CIR REALTY
- 1 (403) 397 3706
- Contact by Email
-
114 Cimarron Estates Drive in Okotoks: Cimarron Estates Detached for sale : MLS®# A2350884
114 Cimarron Estates Drive Okotoks T1S 0R1
$1,350,000Residential- Status:
- Active
- MLS® Num:
- A2350884
- Bedrooms:
- 3
- Bathrooms:
- 4
- Floor Area:
- 2,492 sq. ft.
You probably won’t have to talk each other into this one. Buying a house together may mean compromise, you want the space and they want the garage. You both want something beautiful, but you also want a house you can actually live in without immediately thinking about what you need to change. This one gives you a lot. It is absolutely immaculate, loaded with upgrades and the kind of house that feels impressive the second you walk in. The ceilings are huge, there are windows everywhere and the whole main floor has this bright, open feeling without feeling cold or overly formal. You can picture people around the island, dinner on the covered deck, kids or friends downstairs, and still have room to breathe. The kitchen is gorgeous, but it’s the little things I like most. Upgraded appliances, a walk-through pantry with its own bar sink, second full size fridge and then another pantry for all the stuff that usually ends up living on your counters. The primary bedroom is huge, the ensuite is beautiful, and the walk-in closet takes you right through to the laundry room. Whoever planned that understood real life. Downstairs is a fully finished walkout, so you’re not short on space here. There’s room for movies, workouts, company, teenagers, hobbies — whatever your life looks like. Upstairs, the bonus room gives you another place to get away from each other for a minute, plus a peekaboo mountain view. Then add the triple attached garage, exposed aggregate driveway, central air conditioning and a big backyard. There’s just a lot here to love, and very little you’re going to feel like you settled on. If you’ve been trying to find a house you can both get excited about, come see this one. More detailsListed by RE/MAX Complete Realty- DIANE RICHARDSON
- CIR REALTY
- 1 (403) 397 3706
- Contact by Email
-
12-12-21-29w4, 64 Street E in Rural Foothills County: Commercial Land for sale : MLS®# A2350750
12-12-21-29w4, 64 Street E Rural Foothills County T0L 0X0
$1,250,000Land- Status:
- Active
- MLS® Num:
- A2350750
A great opportunity to own 40 acres of Alberta land just off 64 Avenue E and 306 Street E, only 10 km from Okotoks and approximately 18 km from the South Health Campus in Calgary. Close to everything, yet with the space and freedom that comes with owning 40 acres. Currently used as agricultural land, the property could remain in production, become the site of your future country home, shop, horses or hobby farm, or simply be held as a long-term land investment. Buyers can also explore future development possibilities, subject to Foothills County approvals. The land is predominantly open and cultivated with elevated areas offering views toward the Rocky Mountains and the Calgary skyline. It is a pretty unique setting when you can stand on your own land, look toward the mountains in one direction and see the city in the other. With Okotoks just 10 km away and Calgary’s South Health Campus approximately 18 km away, you get country living without giving up quick access to schools, shopping, restaurants, healthcare and the city. Farm it. Build on it. Hold it. Forty acres in this location gives you options today and plenty to think about for tomorrow. Any development, subdivision, building or change of use is subject to applicable Foothills County approvals and regulations. More detailsListed by CIR Realty- DIANE RICHARDSON
- CIR REALTY
- 1 (403) 397 3706
- Contact by Email
-
3 Highwood Drive in Okotoks: Wedderburn Detached for sale : MLS®# A2350626
3 Highwood Drive Okotoks T1S 5S3
$1,199,900Residential- Status:
- Active
- MLS® Num:
- A2350626
- Bedrooms:
- 4
- Bathrooms:
- 4
- Floor Area:
- 3,010 sq. ft.
Welcome to this exceptional custom-built modern farmhouse offering 3,010 sq. ft. above grade plus a fully finished walkout basement, thoughtfully designed with luxury, comfort, and energy efficiency in mind. Situated on an oversized lot in the desirable community of Wedderburn, this home showcases premium finishes and mountain views.The striking exterior features modern farmhouse architecture and black Fusion-wrapped triple-pane windows. Inside, the bright open-concept layout is enhanced by quality craftsmanship, quartz surfaces, and custom feature walls throughout. The main floor includes a private office with custom built-in cabinetry and impressive 8-foot barn doors. The chef-inspired kitchen is equipped with professional-grade appliances, quartz waterfall countertops, extensive cabinetry, and a large island that flows seamlessly into the dining area and living room, creating an ideal space for everyday living and entertaining. Upstairs offers four spacious bedrooms, a bright bonus room, and a well-appointed primary suite featuring a walk-in closet with direct access to the upper-floor laundry room. The laundry room includes granite countertops, built-in cabinetry, a sink, washer, and dryer. Two additional bedrooms feature walk-in closets, while the fourth provides flexibility for guests, a nursery, or home office. The professionally finished walkout basement offers a large open layout currently used as a kids’ play area and home gym. Featuring floating hardwood floors, 9-foot ceilings, a wet bar with quartz waterfall countertops, two wine/beverage refrigerators, and a full bathroom with an oversized walk-in shower, this walkout level also enjoys mountain views. Designed for year-round efficiency and comfort, the home includes two high-efficiency modulating furnaces, two heat pump-style air conditioning units, smart Wi-Fi thermostats, a 50-gallon hot water tank, water softener, reverse osmosis system, and a built-in Sonos in-ceiling speaker system throughout the main and upper floors. Enjoy the south-facing deck with mountain views, perfect for relaxing or entertaining. The oversized backyard provides plenty of space for outdoor activities and includes a hot tub and storage shed. A triple attached garage offers ample room for vehicles, storage, or additional car lifts for your toys. Conveniently located within walking distance of schools, parks, playgrounds, shopping, and everyday amenities, this home combines quality construction, functional design, premium finishes, and an exceptional location in one of Okotoks most desirable neighbourhoods. More detailsListed by ComFree- DIANE RICHARDSON
- CIR REALTY
- 1 (403) 397 3706
- Contact by Email
-
158 Hawks Landing Drive in Rural Foothills County: Detached for sale : MLS®# A2348240
158 Hawks Landing Drive Rural Foothills County T0L 1W0
$1,695,000Residential- Status:
- Active
- MLS® Num:
- A2348240
- Bedrooms:
- 6
- Bathrooms:
- 4
- Floor Area:
- 3,595 sq. ft.
EXCEPTIONAL PRIDDIS LOCATION | 6 BEDROOMS | WALKOUT | 3+ CAR GARAGE | OVER HALF AN ACRE | Welcome to this impressive family home in HAWKS LANDING, tucked into the Foothills near Priddis Greens Golf & Country Club with the Rocky Mountains just to the west. Set on OVER HALF AN ACRE and surrounded by MATURE TREES and a beautiful FORESTED BACKDROP, this peaceful setting feels a world away from the city. Inside, the 6-BEDROOM HOME offers nearly 5,200 SQ FT OF DEVELOPED LIVING SPACE across three levels, designed for family life, entertaining and overnight guests. The main floor has LARGE WINDOWS that fill the open living and dining areas with NATURAL LIGHT and showcase the trees beyond. The living room is anchored by a FLOOR-TO-CEILING STONE-FACED GAS FIREPLACE, while the dining area offers plenty of room for family dinners and entertaining. 2- PATIO DOORS — one from the dining area and another just off the kitchen — open onto the EXPANSIVE COVERED DECK for morning coffee, summer dinners or evenings surrounded by the trees. The spacious kitchen features GRANITE COUNTERTOPS, an OVERSIZED CENTRAL ISLAND with seating, extensive cabinetry, SOFT-CLOSE DRAWERS and PROFESSIONAL APPLIANCES, including a 5-BURNER GAS STOVE with CUSTOM HOOD. A large WALK-THROUGH PANTRY provides excellent storage and connects conveniently to the mudroom. A dedicated MAIN-FLOOR OFFICE provides a quiet, comfortable space to WORK FROM HOME. Upstairs, a LARGE BONUS ROOM and 4-BEDROOMS give everyone room to spread out. The spacious PRIMARY SUITE includes a WALK-IN CLOSET with CUSTOM BUILT-INS and a 5-PIECE ENSUITE with HEATED FLOOR and STEAM SHOWER. Three additional bedrooms, a full bathroom and convenient UPPER-FLOOR LAUNDRY complete this level. The FULLY FINISHED WALKOUT LOWER LEVEL is ideal for extended family, older children or overnight guests. A 2nd KITCHEN features GRANITE COUNTERTOPS, a large island, extensive cabinetry and full-size appliances, while the bright BREAKFAST NOOK looks out to the trees. The REC ROOM with fireplace provides another comfortable gathering space, and a DEDICATED GYM makes working out at home easy. 2 ADDITIONAL BEDROOMS, a FULL BATHROOM and SECOND LAUNDRY complete the lower level. Step directly outside to the COVERED PATIO and peaceful backyard setting. The OVERSIZED 3+ CAR GARAGE provides plenty of room for vehicles, storage and recreational gear and includes GARAGE HEAT (2018). Additional features and updates include AC (2021), BUILT-IN SOUND SYSTEM, IN-GROUND SPRINKLERS, SUMP PUMP, FIBRE-OPTIC INTERNET, TWO FURNACES (2021) and HOT WATER TANK (2020). Living in HAWK’S LANDING offers COUNTRY-STYLE LIVING with convenient access to Calgary. PRIDDIS GREENS GOLF & COUNTRY CLUB is nearby, while the ROCKY MOUNTAINS put hiking, camping, skiing and year-round outdoor adventures within easy reach. Calgary’s south side is a convenient drive away, with nearby school options for families. Don't miss out! More detailsListed by RE/MAX First- DIANE RICHARDSON
- CIR REALTY
- 1 (403) 397 3706
- Contact by Email
-
56097 Ridgeview Drive E in Rural Foothills County: Detached for sale : MLS®# A2349738
56097 Ridgeview Drive E Rural Foothills County T1S 5A9
$1,925,000Residential- Status:
- Active
- MLS® Num:
- A2349738
- Bedrooms:
- 5
- Bathrooms:
- 5
- Floor Area:
- 3,062 sq. ft.
Welcome to the perfect blend of country living and elegance! Set on a manageable 3.51 south-facing acres in a cul-de-sac community on Ridge View Drive, this property is only 13 minutes to Okotoks or Calgary, & only 5 minutes to Public and Catholic schools, Scott Seaman Sports Arena and the Saskatoon Berry Farm. Thoughtful upgrades have transformed the home inside and out, starting at the new 8 ft gate with natural stone columns and Italian lighting, and a long asphalt driveway leading up to the home. Step inside to beautiful finishes, with an office to the left and the Primary Wing plus stairs to the upper level to the right. Ahead, the open main floor is bright and sunny with south exposure and mountain views to the west. The impressive fireplace, 10 ft ceilings, oversized windows, designer flooring, 10.5” baseboards, designer chandeliers and fresh paint make a spectacular first impression. The kitchen is the heart of it all, starting with the rare Brazilian quartzite and crystal stone countertops carried throughout the kitchen and butler’s pantry. The slab used was actually the first one garnered from a Brazilian rockery and brought to site. The authentic oak island is a beautiful contrast to the custom cream coloured cabinetry, with handmade Italian tile spanning up to the ceiling, a built-in Miele fridge that opens with the touch of a finger, a Bosch dishwasher and a beautifully designed pantry with built-in Thermador freezer. Also on the main floor is the primary retreat, with a sitting area, massive walk-in closet and five-piece ensuite with soaking tub. The spacious laundry room is accessible from the primary bedroom or mudroom, while the mudroom off the garage offers built-in cabinetry for everything a busy family needs. Upstairs, two large bedrooms, an adjoining bonus room and a 4 piece bathroom give children or guests a level of their own. The walkout lower level is made for gathering, with space for games and movie nights, a kitchenette with fridge, dishwasher and sink, heated floors, two more bedrooms and a home gym that could easily become a third basement bedroom if needed. Outside, the south-facing wrap-around deck is truly spectacular with views over the forest and ridge to the mountains beyond, and a farmer's field behind where elk often roam. The east side borders a municipal reserve for even more peace and serenity. Two rear paddocks are ready for your horses, and the yard offers a vegetable garden, apple trees, raspberries and a playset for year-round life outdoors. Thirty-five new spruce and cedar trees add to the lush, private yard. The attached triple car garage is complete with heated floors, a 220 plug, plenty of workbench space, a rear bay door for easy access to toys and yard equipment and a large tiled dog wash. RV parking pad and plug await behind the garage as well. Elegant inside, peaceful outside and minutes from everything you need, this property offers the rare balance you are looking for! View Tour: https://rem.ax/56097 More detailsListed by RE/MAX Complete Realty- DIANE RICHARDSON
- CIR REALTY
- 1 (403) 397 3706
- Contact by Email
-
129 Heritage Lake Drive in Heritage Pointe: Detached for sale : MLS®# A2349799
129 Heritage Lake Drive Heritage Pointe T1S 4H7
$1,750,000Residential- Status:
- Active
- MLS® Num:
- A2349799
- Bedrooms:
- 3
- Bathrooms:
- 3
- Floor Area:
- 3,433 sq. ft.
PRIDE OF OWNERSHIP MEETS LAKE LIFESTYLE. Welcome to 129 Heritage Lake Drive, a true pride-of-ownership walkout bungalow offering nearly 6,000 sq. ft. of immaculately finished living space in one of the Calgary's most coveted lake communities; Heritage Pointe, plus a versatile 700 sq. ft. bonus room. Mature landscaping and a circular driveway create outstanding curb appeal, hinting at the quality that continues throughout the home. A grand foyer with its soaring ceiling and wrought-iron staircase sets the tone the moment you step inside, with rich imported Italian travertine flooring carrying through to the open-concept kitchen, dining, and living areas. The chef-inspired kitchen is a showpiece, anchored by granite countertops, a large centre island, a natural gas range, wall oven, and two dishwashers — built for effortless entertaining and everyday family life alike. A butler's pantry with a built-in Miele coffee unit adds a layer of everyday luxury, and the spacious living room is warmed by a gas fireplace flanked by custom built-ins. A well-appointed mudroom and laundry room with built-in cabinetry keep day-to-day life organized. The primary suite is a true retreat, with a spa-inspired ensuite featuring a soaker tub, an oversized glass walk-in shower, dual vanities, and a generous walk-in closet. A dedicated main-floor home office rounds out a main level designed for comfortable, single-level living. A triple car garage with a built-in car lift adds rare versatility for car enthusiasts and hobbyists alike. The fully finished walkout lower level extends the home with in-floor heating and a lineup of spaces built for entertaining: a large recreation room complete with a pool table (included), a home theatre with built-in cabinetry, a full wet bar with a wine fridge, a soundproofed media/music room, and a home gym with mirrored walls and cork flooring. Built-in speakers with Sonos controllers reach every room in the house, including the garage, for effortless whole-home audio. Outside, a deck wired for sound and strung with bistro lighting overlooks a private, tree-lined backyard and includes a hot tub for year-round relaxation, while a paver-stone patio anchored by a fire pit and screened by a charming pergola gate creates a second gathering space for evenings under the stars. This address also comes with coveted lake access privileges — the lake is stocked with trout for catch-and-release fishing — within a limited-access community with only two entry points, offering residents a rare layer of privacy and exclusivity. Despite the tranquil, lake-community setting, everyday convenience is just steps away: a gas station, pharmacy, doctor, dentist, massage studio, restaurant, and liquor store are all within walking distance — a rare combination of space, quality, and lifestyle in one address. Call your agent and book your private tour today! More detailsListed by RE/MAX Real Estate (Mountain View)- DIANE RICHARDSON
- CIR REALTY
- 1 (403) 397 3706
- Contact by Email
-
252138 2157 Drive W in Rural Foothills County: Detached for sale : MLS®# A2348435
252138 2157 Drive W Rural Foothills County T0L 1W2
$2,049,999Residential- Status:
- Active
- MLS® Num:
- A2348435
- Bedrooms:
- 4
- Bathrooms:
- 3
- Floor Area:
- 2,283 sq. ft.
Welcome to this exceptional 2020 Country Rose custom-built walkout bungalow on 9.85 acres in Marquis Ranches with Mountain and Foothills Valley views that are breathtaking! Offering over 4,000 sq. ft. of developed living space, this thoughtfully designed acreage combines quality construction, impressive features & a versatile floor plan with beautiful west-facing views. The green space between neighbours provides privacy & quiet country living and the property has convenient city access. Inside, 12 ft. ceilings in the great room, 10 ft. kitchen ceilings, triple-pane Low-E windows & abundant natural light create a bright, open atmosphere. The gourmet kitchen features granite counters, extra-large island with eating bar & prep sink, walk-in pantry, soft-close pot drawers & high-end appliances including double-door fridge/freezer, gas cooktop, wall oven & microwave. The open kitchen, dining & great room showcase western views, while built-in Klipsch audio, power blinds & two natural gas fireplaces add comfort & convenience. Spacious primary retreat offers a large walk-in closet connected to laundry & an en suite with in-floor heat, soaker tub & oversized shower with dual spray nozzles. Fully developed walkout has 9 ft. ceilings, 4-zone in-floor heat, 2 bedrooms with walk-in closets, rec/games room, fitness room & media/theatre space. A standout feature is the triple attached garage with oversized RV bay, featuring a 14 ft. ceiling & 12 ft. x 10 ft. overhead door with room for a 33+ ft. fifth wheel or coach. Garage/workshop also offers in-floor heat, sink, hot/cold softened water, workspace, future 50-amp EV wiring & electrical provisions for a future outbuilding. Quality construction includes 2x6 staggered-stud exterior walls, spray-foam insulation, R-50 ceiling insulation, Hardie Board siding, 30-year hail-resistant shingles, aggregate driveway & a maintenance-free Fiberon deck with glass railings. Additional features include a 2024 high-efficiency A/C heat pump, boiler & indirect hot-water tank, HRV, hot-water circulation, water softener, reverse osmosis, radon mitigation, whole-home surge protection & 200-amp service. Outside, enjoy 9.85 acres, mountain & valley views, security gate with smartphone access & 30' x 30' fenced vegetable garden. An impressive acreage offering space, privacy, thoughtful design & an exceptional RV/garage setup approx. 10 min to southwest ring road. More detailsListed by Royal LePage Solutions- DIANE RICHARDSON
- CIR REALTY
- 1 (403) 397 3706
- Contact by Email
-
38 Sunrise Way: Priddis Greens Semi Detached (Half Duplex) for sale : MLS®# A2349228
38 Sunrise Way Priddis Greens T0L 1W3
$1,375,999Residential- Status:
- Active
- MLS® Num:
- A2349228
- Bedrooms:
- 2
- Bathrooms:
- 3
- Floor Area:
- 1,810 sq. ft.
Just 14 minutes west of Calgary along the 22x to Priddis Greens Golf Course is this Completely transformed in 2021, this extraordinary Augusta-model villa bungalow offers sophisticated, effortless living in one of Priddis Greens’ most enviable settings. Renovated right down to the studs, the home was thoughtfully reimagined by a designer with an uncompromising focus on quality, comfort and bringing the spectacular outdoors in. The attention to detail is evident throughout, with beautiful hardwood floors, custom finishes, leathered granite countertops, new electrical and plumbing, two furnaces, central air conditioning, a new gas fireplace, and Lux triple-pane windows and doors. Custom window coverings gently filter the sunlight while preserving the remarkable views. At the heart of the home, the designer kitchen pairs beauty with exceptional functionality. Custom cabinetry, a striking penny-tile feature wall, leathered granite and a premium appliance package are complemented by a six-burner gas range and built-in refrigerator. The luxurious his-and-her ensuite feels like a private spa, with separate vanities, a spectacular dual shower featuring body jets and rainfall showerheads, heated floors and heated shower benches. A skylight fills the space with natural light. The walkout level was brilliantly re-engineered with expansive sliding glass doors, creating a seamless connection to the outdoors and two generous decks. A heated garage with golf-cart bump-out, EV wiring and hot-tub hookup adds exceptional lifestyle convenience. And then there is the setting. Perched high above the golf course, the home captures breathtaking east, south and west views, offering an ever-changing panorama of light, sky and landscape from morning through sunset and across the seasons. This is more than a renovation. It is a complete reimagining of golf-course living. Sophisticated, private and exceptionally comfortable, this remarkable home is surrounded by views that simply must be experienced in person. More detailsListed by RE/MAX Complete Realty- DIANE RICHARDSON
- CIR REALTY
- 1 (403) 397 3706
- Contact by Email

Data was last updated October 12, 2026 at 06:05 AM (UTC)
Regional Explorer: Foothills County $1M - $2M Communities
Explore the prestigious communities and agricultural districts that offer the best Foothills County Homes for Sale $1,000,000 - $2,000,000 has to offer. From gated estates in Heritage Pointe to expansive ranches near Millarville: this segment provides the pinnacle of Alberta luxury and land value. Review our Foothills community guide for detailed regional data.
Heritage Pointe gated estates
Discover elite family residences and custom architectural properties within the latest Heritage Pointe gated estates guide.
Explore Heritage →Okotoks luxury residences
Search for upgraded detached houses and custom estate homes within the Okotoks luxury residences portal now.
Explore Okotoks →Millarville ranch properties
Invest in high-value land parcels and sophisticated equestrian estates within the Millarville ranch properties sector today.
Explore Millarville →Dewinton custom acreages
Explore executive rural retreats and private estate lots within the latest Dewinton custom acreages hub here.
Explore Dewinton →Priddis country estates
Find unique high-end residential opportunities and private land parcels within the Priddis country estates corridor.
Explore Priddis →Diamond Valley mountain view homes
Access custom luxury retreats and mountain-view estate properties within the latest Diamond Valley mountain view homes guides.
Explore Diamond Valley →High River executive properties
Filter your search for premium residential options and detached estate houses within the High River executive properties portal.
Explore High River →Foothills County farm search
Explore productive land: agricultural parcels: and hobby farm sites in our Foothills County farm search portal today.
Explore Farms →Map Search Hub: Foothills County Homes for Sale $1,000,000 - $2,000,000
Utilize our professional visual tools to identify available Foothills County Homes for Sale $1,000,000 - $2,000,000 by specific geographic coordinates and regional boundaries. As a REALTOR® familiar with high-end estates and luxury agriculture: I provide the interactive MLS listings necessary to streamline your Foothills County search. Start your journey with our Foothills County map search tool to see real-time property data including luxury ranches and farms.
Okotoks luxury estate search
Filter results by premier hubs like Okotoks Alberta to find elite residential estates and custom luxury homes. Explore listings today.
High River executive ranches
Identify custom estates and luxury agricultural properties within High River based on your parcel size and infrastructure needs.
Regional Boundary Overlay
Map out properties while cross-referencing the latest Foothills County community data for immediate residential and investment planning.
Discovery Hub: Foothills County Property Resources
Foothills County real estate
Access a comprehensive database of elite estates: working ranches: and executive properties in Foothills County.
Heritage Pointe gated estates
Explore prestigious residences and custom architectural homes within the gated communities of Heritage Pointe.
Okotoks luxury residences
Discover upgraded estate homes: private retreats: and premium community amenities in the Okotoks district.
Millarville ranch properties
Identify expansive land parcels: equestrian facilities: and sophisticated country estates in the Millarville area.
Foothills County homes $900k - $1M
Compare executive residential options and luxury acreages within the high-end Foothills price segments.
Rural Foothills County homes
Browse private country residences: small farms: and estate properties situated outside urban boundaries.
Foothills County bungalows
View high-end single-level living designs and custom bungalow floor plans across the Foothills region.
Foothills County luxury acreages
Search for scenic land parcels: investment sites: and elite acreage properties in Southern Alberta.
Common Questions: Foothills County Homes for Sale $1,000,000 - $2,000,000
What defines Foothills County Homes for Sale $1,000,000 - $2,000,000?
Properties within the Foothills County Homes for Sale $1,000,000 - $2,000,000 category represent the elite residential and agricultural segment of the market. This includes custom luxury estates: expansive acreages: and productive ranch land. You can access our complete Foothills County real estate hub to view current inventory in this high-end tier.
Are there luxury Foothills County estates with mountain views available?
Yes. Many luxury Foothills County estates in this price range are custom-designed to maximize the stunning mountain horizons found in the western regions. These executive residences are often situated on large land parcels in communities like Heritage Pointe or private rural enclaves.
Where can I find Southern Alberta ranch properties within this budget?
High-value Southern Alberta ranch properties and small farms are frequently listed near Millarville and Diamond Valley. These listings typically offer sophisticated outbuildings: equestrian facilities: and significant acreage. I recommend reviewing our Millarville rural properties for available agricultural and luxury land options.
How do interactive MLS listings assist in a premium property search?
Utilizing interactive MLS listings is essential for identifying properties with specific technical requirements: such as water rights: zoning for livestock: or architectural square footage. You can use our full Foothills County map search tool to filter results by geographic boundaries and parcel sizes.
Can I compare these listings to Foothills County homes $900k - $1M?
Yes. Many buyers evaluate the transition between the $900k and $1M plus tiers to understand the increase in land value and custom finishes. You can visit the $900k - $1M listings page to compare current inventory and residential features.
Why choose an experienced Southern Alberta REALTOR® for luxury purchases?
An experienced Southern Alberta REALTOR® provides critical expertise regarding high-value land appraisals: environmental considerations: and luxury market cycles. With over 15 years in the Alberta real estate sector: I offer the professional diligence necessary for a successful investment in this elite price segment.

Work with an Experienced Southern Alberta REALTOR®
Securing the right Foothills County Homes for Sale $1,000,000 - $2,000,000 involves more than liking photos online: it requires professional diligence regarding land use: water rights: zoning and long-term investment value. As an experienced Southern Alberta REALTOR® with extensive expertise in luxury estates: productive ranches: and small farms: I help buyers evaluate high-value properties and private acreage sites throughout Foothills County so each decision is grounded in clear: practical information.
Whether you are searching for a premier family estate: an equestrian-ready hobby farm: or a scenic ranch: I provide the market data: regional insight and due diligence support needed for a confident purchase. From interactive map search and community comparisons to reviewing technical property reports and recent rural sales: I am here to guide you through each step of your Alberta real estate move.
I am available to assist with your Foothills County search. Reach out today:
- Direct: 403-397-3706 (Call or Text)
- Email: Diane@Mypadcalgary.com
- Contact Form: Send a message about Foothills County properties
- Free Evaluation: Get a free Foothills County home and property valuation
Ready to discuss a specific luxury property or design a focused search? Text me for immediate: professional details on Foothills County residential and agricultural opportunities.
Start Your Foothills County Home Search
CIR REALTY
Office
703 64 Ave SE #130
Calgary, AB, T2H 2C3