Diane Richardson 403.397.3706
High River Townhomes for Sale
Explore Townhouses, Row Homes & Attached Properties in High River, Alberta
Explore High River townhomes for sale, including attached row houses and condominium townhouses in this southern Alberta community. Townhomes offer an alternative to detached houses, with individual floor plans, private entrances and varying arrangements for parking, outdoor space and property maintenance.
Buyers searching for townhouses for sale in High River can investigate established developments in areas such as Monteith, Sunrise Meadows and other residential neighbourhoods where townhouse listings become available. Compare bedroom layouts, garages, basements, outdoor areas, monthly ownership costs and proximity to local amenities.
Not every attached home has the same legal ownership structure. Some townhouses are part of condominium corporations, while others may be freehold properties. Understanding that difference is essential before comparing asking prices and maintenance responsibilities.
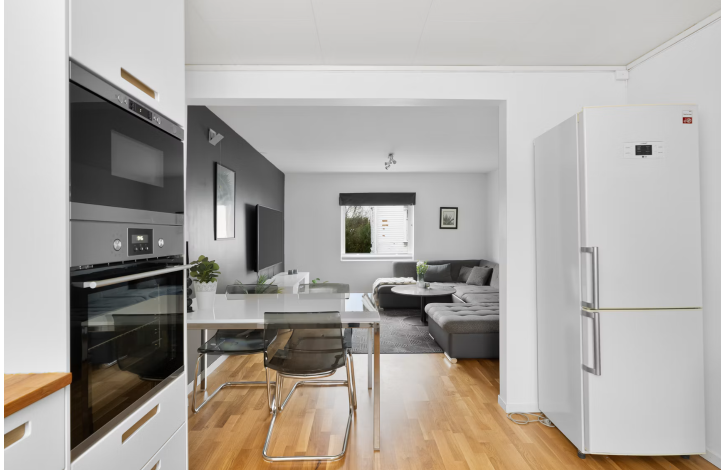
Row Houses & Townhomes
Compare attached homes with individual entrances, multiple bedrooms and varying layouts. Look at the number of storeys, basement development, garage availability, visitor parking and usable outdoor space.
Condominium Townhouses
Some High River townhomes are condominium properties. Review monthly fees, what those contributions cover, condominium bylaws, financial statements, reserve-fund documents and any special assessments.
Freehold Attached Homes
A freehold townhouse may place more responsibility for exterior maintenance, roofing, landscaping and repairs on the individual homeowner. Confirm title, lot boundaries, shared structures and any applicable agreements.
Where to Look for Townhouses in High River
High River offers attached residential developments in several parts of town. Monteith has townhouse properties around Monteith Drive, while Sunrise Meadows includes attached homes in the Sunvale and Sunrise Terrace areas. Other townhouse opportunities may appear in established neighbourhoods as listings change.
Compare each townhome's location with your routine destinations, including schools, grocery stores, downtown High River, the Bob Snodgrass Recreation Complex and routes toward Highway 2. Check the actual property address rather than assuming all developments in the same neighbourhood offer identical access or amenities.
Townhouse, Villa or Condo: What's the Difference?
In real estate listings, a townhouse or row home generally describes a residence attached to other homes in a row. A villa is a marketing or building-style description and may refer to a semi-detached bungalow, attached home or another residential configuration.
A condominium describes a legal form of ownership rather than a particular building style. A townhouse can be condominium-owned, while a villa may also have condominium or freehold ownership. Always review the property's legal description and condominium documents, if applicable.
Important Checks Before Buying a High River Townhome
When considering a condominium townhouse, request the current budget, financial statements, reserve-fund report and plan, bylaws, insurance information and records of any known special assessments. Confirm responsibility for windows, roofing, exterior repairs, landscaping and snow removal, since these obligations differ between condominium corporations.
For any attached home, investigate sound transmission, common walls, parking rights, building condition, drainage and basement moisture. If a development has shared driveways or private roads, determine who maintains them and how those costs are allocated.
High River Flood History & Insurance Considerations
High River experienced major flooding in 2013 and has since undertaken extensive flood-protection improvements. Nevertheless, buyers should investigate the history of the individual property, applicable flood-hazard mapping, previous water damage, drainage and insurance availability.
For condominium townhouses, ask what the condominium corporation's insurance covers and what coverage the individual owner must obtain. Consult the Town of High River flood-protection resources and Alberta flood-hazard information .
Explore More High River Real Estate
All High River Homes Compare townhomes with detached houses, semi-detached homes, condos and other High River residential listings. New High River Listings Browse recently added properties across High River as residential inventory changes. High River Bungalows Explore single-storey homes and main-floor-living alternatives to multi-level townhouses.
Interested in a High River Townhome?
Diane Richardson can help you request MLS® listing details, review available property information and arrange a showing. Include the address or MLS® number, or call 403-397-3706 .
High River Townhomes for Sale
High River Townhomes for Sale | Townhouses & MLS® Listings
-
529 Montana Bay SE in High River: Montrose Semi Detached (Half Duplex) for sale : MLS®# A2358230
529 Montana Bay SE High River T1V 0J6  $585,000Residential
- Status:
- Active
- MLS® Num:
- A2358230
- Bedrooms:
- 2
- Bathrooms:
- 3
- Floor Area:
- 1,352 sq. ft.
Welcome to 529 Montana Bay, a bright BUNGALOW offering over 2500 sq. ft. of developed living space in High River’s Montrose community. VAULTED CEILINGS, an open layout and thoughtful MAIN-FLOOR LIVING create a home that feels spacious and comfortable from the moment you enter. The generous front entry leads into the heart of the home, where the kitchen features light wood-grain cabinetry, QUARTZ COUNTERTOPS, stainless steel appliances and a LARGE ISLAND WITH SEATING. Open to the dining area and living room, this space makes it easy to stay connected while cooking, relaxing or entertaining. Large windows fill the room with natural light, while the FIREPLACE provides a welcoming focal point. A door from the living room leads to the SOUTH-FACING BACKYARD, where no direct neighbours share the rear fence line. The main-floor primary bedroom includes a WALK-IN CLOSET and an ENSUITE with double sinks, quartz countertops, a large soaker tub and a separate shower. A second bedroom, full bathroom with a walk-in shower, dedicated MAIN-FLOOR LAUNDRY ROOM and main-floor furnace room complete the practical layout. Warm-toned flooring and neutral finishes give the home a calm, sophisticated feel. The DEVELOPED BASEMENT with 9FT CEILINGS adds a spacious recreation room with large windows, a WET BAR, a two-piece bathroom with room to add a bath or shower, and plenty of storage. It is a flexible space ready to suit your needs. Outside, the FULLY FENCED YARD offers rear access to the street. The INSULATED DOUBLE ATTACHED GARAGE and large driveway provide convenient parking for residents and guests. Additional highlights include TRIPLE-PANE WINDOWS, the remainder of the home warranty and NO HOA FEES. Set on a quiet bay near shops, restaurants, medical services and everyday essentials, with convenient access toward Calgary, this home brings together space, comfort and an easy High River lifestyle. Request your private showing today. More detailsListed by CIR Realty- DIANE RICHARDSON
- CIR REALTY
- 1 (403) 397 3706
- Contact by Email
-
74 351 Monteith Drive SE in High River: Monteith Row/Townhouse for sale : MLS®# A2358056
74 351 Monteith Drive SE High River T1V 0E9
$434,900Residential- Status:
- Active
- MLS® Num:
- A2358056
- Bedrooms:
- 3
- Bathrooms:
- 3
- Floor Area:
- 1,369 sq. ft.
Move in ready and beautifully finished, this brand new townhome offers the perfect blend of modern design, everyday comfort, and low-maintenance living. Ideally situated in the desirable Villas of Monteith, this home enjoys a beautiful pond facing location and a thoughtfully designed layout. Step inside to a bright, open concept main floor featuring a spacious living area that flows seamlessly into the kitchen and dining space. The stylish kitchen is designed to impress, showcasing crisp white cabinetry, quartz countertops, a contemporary backsplash, a large island, and a corner pantry offering plenty of storage. Whether preparing meals or entertaining guests, this inviting space is sure to be the heart of the home. Step outside onto your private balcony, the perfect spot to enjoy your morning coffee or host summer BBQs, complete with a convenient natural gas hookup. Upstairs, you'll find three generously sized bedrooms and the added convenience of upper floor laundry. The spacious primary retreat features a walk-in closet and a beautifully appointed 4-piece ensuite. With 3.5 bathrooms throughout, there is plenty of space and functionality for the whole family. The walkout basement offers additional potential, providing an excellent opportunity to create a recreation room, home gym, or additional living space to suit your needs. Enjoy the benefits of maintenance free living, with lawn care and snow removal included, giving you more time to enjoy your home and everything the community has to offer. Modern finishes, a functional layout, a walkout basement, and a pond facing location make this an exceptional opportunity. Move in and enjoy everything the Villas of Monteith has to offer! More detailsListed by eXp Realty- DIANE RICHARDSON
- CIR REALTY
- 1 (403) 397 3706
- Contact by Email
-
10 Pekisko Road SW in High River: McLaughlin Meadows Row/Townhouse for sale : MLS®# A2356641
10 Pekisko Road SW High River T1V 1C6
$345,000Residential- Status:
- Active
- MLS® Num:
- A2356641
- Bedrooms:
- 3
- Bathrooms:
- 2
- Floor Area:
- 1,151 sq. ft.
Welcome to this well cared for home in the heart of High River! This charming 3-bedroom, 1.5-bathroom residence offers 1,150 sq ft of comfortable living space, perfectly situated in one of the town's most desirable neighborhoods. Enjoy the convenience of nearby walking trails and an outdoor rink just steps away, close to schools and shopping. As you enter, you'll appreciate the spacious layout, with each room designed for comfort and relaxation. The inviting living room is bathed in natural light, creating a warm and welcoming atmosphere for both everyday living and entertaining. The dining room features sliding patio doors that lead to an expansive 14'9" x 10'0" deck, perfect for enjoying morning coffee or hosting summer barbecues in your fully fenced backyard. The main level also includes a convenient 2-piece bath. This home harmoniously blends modern amenities with a cozy charm, making it an exceptional value in a fantastic location. Venturing upstairs, you'll find three generous bedrooms, including a spacious primary bedroom complete with a walk-in closet—an ideal retreat for your personal space. The upper level is designed with new laminate flooring throughout, adding a modern touch and low-maintenance appeal. Completing the second level is a 4 pce bathroom. Head down to the developed basement, where you'll discover a large rec room, perfect for family movie nights, game days, or creating your own entertainment space. The layout includes a practical laundry/mechanical room, as well as additional storage options to meet all your organizational needs. Recent upgrades to the home is new windows throughout and roof was replaced recently. Come check it out!! More detailsListed by eXp Realty- DIANE RICHARDSON
- CIR REALTY
- 1 (403) 397 3706
- Contact by Email
-
1101 Prairie Sound Circle NW in High River: Highwood Village Row/Townhouse for sale : MLS®# A2356620
1101 Prairie Sound Circle NW High River T1V 2A2
$350,000Residential- Status:
- Active
- MLS® Num:
- A2356620
- Bedrooms:
- 2
- Bathrooms:
- 3
- Floor Area:
- 1,179 sq. ft.
Positioned in one of the complex’s most desirable locations, this inviting home offers beautiful west facing views, an abundance of natural light and outdoor living that is hard to find elsewhere. One of the few units to feature a covered wraparound veranda, it offers a wonderful extension of the living space, with room to host summer barbecues, enjoy a quiet morning coffee or simply unwind while taking in the evening views. A fenced front yard adds another thoughtful touch, providing a private outdoor space for your four legged family member. Inside, fresh paint and beautiful hardwood flooring create a welcoming atmosphere, complemented by the warm birch coloured kitchen cabinetry. The south facing patio doors draw natural light into the space and create an easy connection between the interior and the expansive veranda. Upstairs, newer flooring carries up the staircase and throughout the upper level, including both generously sized bedrooms. Each bedroom offers the comfort and privacy of its own walk in closet and ensuite bathroom. Conveniently positioned laundry between the bedrooms makes everyday living that much easier. Completing the package is a garage with room for your vehicle, plus additional space for a workbench or extra storage. With shopping, schools and the nearby spray park all close at hand, this is a home that brings together a unique outdoor setting, practical design and an exceptionally convenient location. More detailsListed by CIR Realty- DIANE RICHARDSON
- CIR REALTY
- 1 (403) 397 3706
- Contact by Email
-
614 Riverside Boulevard NW in High River: Vista Mirage Semi Detached (Half Duplex) for sale : MLS®# A2356130
614 Riverside Boulevard NW High River T1V 2C1
$519,000Residential- Status:
- Active
- MLS® Num:
- A2356130
- Bedrooms:
- 2
- Bathrooms:
- 3
- Floor Area:
- 1,301 sq. ft.
Well-maintained bungalow villa backing onto green space in Northwest High River! This fully finished home is loaded with desirable features, including hardwood flooring, quartz countertops, a cozy gas fireplace and a fully screened-in deck. As you enter, you are welcomed by an inviting open-concept floor plan designed for comfortable living and entertaining. The well-appointed kitchen features beautiful white cabinetry and a raised eating bar overlooking the spacious dining and living areas. The primary bedroom offers a walk-in closet and a 4-piece ensuite complete with a relaxing soaker tub and separate shower. Adding even more value is the spacious main-floor den (14' x 12'), perfect for a home office, hobby room or additional living space. The fully finished basement provides even more room to enjoy, featuring a massive family room with a second cozy gas fireplace, making it the perfect place to relax or entertain. You will also find a second full bathroom and a generously sized guest bedroom. Enjoy a carefree lifestyle with lawn maintenance and snow removal included in the HOA fees. Whether you're looking to downsize, enjoy single-level living or lock up and travel with peace of mind, this home is an excellent opportunity. Call today to view this wonderful property and get ready to Start Packing! More detailsListed by Century 21 Foothills Real Estate- DIANE RICHARDSON
- CIR REALTY
- 1 (403) 397 3706
- Contact by Email
-
110 Freeman Way NW in High River: High River Golf Course Row/Townhouse for sale : MLS®# A2355009
110 Freeman Way NW High River T1V 1V4
$384,900Residential- Status:
- Active
- MLS® Num:
- A2355009
- Bedrooms:
- 2
- Bathrooms:
- 2
- Floor Area:
- 930 sq. ft.
OPEN HOUSE THIS SATURDAY NOVEMBER 14 1-3 .... Watch the Deers from your cozy Bungalow in the beautiful setting of Polo Park. This Adult community offers peaceful living in a well managed complex. A large Primary bedroom and ensuite overlooking the back yard and a Private den overlooks the well manicured front. The kitchen has new flooring and backsplash with an eating island. The living room is spacious and has a cozy fireplace for those chilly Alberta nights. Their is laundry conveniently on the main level. Need more space! The basement has another large Bedroom with a 3 piece bathroom, large family room and a massive workspace. For added convenience for you or your quests, their is a second washer and dryer. This fabulous home has a newer concrete deck and a single attached garage..... Close to 2000 square feet of living space all for a fabulous price! More detailsListed by MaxWell Canyon Creek- DIANE RICHARDSON
- CIR REALTY
- 1 (403) 397 3706
- Contact by Email
-
129 308 11 Avenue NW in High River: Eagleview Estates Row/Townhouse for sale : MLS®# A2354712
129 308 11 Avenue NW High River T1V 0G3 OPEN HOUSE: Nov 14, 202601:00 PM - 03:00 PM MSTOpen House on Saturday, November 14, 2026 1:00PM - 3:00PM
$325,000Residential- Status:
- Active
- MLS® Num:
- A2354712
- Bedrooms:
- 3
- Bathrooms:
- 3
- Floor Area:
- 1,392 sq. ft.
OPEN HOUSE SATURDAY NOVEMBER 14 - 1:00-3:00pm Nestled within the serene community of Eagleview Estates, this two-storey townhouse presents an exceptional opportunity to embrace refined living in NW High River. Upon entering, one is greeted by an inviting open floorplan seamlessly connecting the living area, dining room, and kitchen, bathed in natural light thanks to thoughtfully positioned windows. Laminate countertops grace the kitchen, complemented by ample storage including a convenient pantry, brand new electric stove and microwave hood fan, while an upper level laundry room adds practicality to daily life. Three generously sized bedrooms reside upstairs, including a primary full en-suite bath room with ample closet space, and another full bathroom . A gas fireplace provides cozy ambiance, perfect for cool evenings, while two car parking, including a single attached garage, ensures ease and convenience. Outside, the townhouse is situated upon a well-maintained lot, complete with front yard landscaping and few trees, benefitting from snow removal provided by the homeowner association, alongside visitor parking. More detailsListed by Real Estate Professionals Inc.- DIANE RICHARDSON
- CIR REALTY
- 1 (403) 397 3706
- Contact by Email
-
503 High View Park NW in High River: High River Golf Course Semi Detached (Half Duplex) for sale : MLS®# A2354451
503 High View Park NW High River T1V 1E4
$599,900Residential- Status:
- Active
- MLS® Num:
- A2354451
- Bedrooms:
- 2
- Bathrooms:
- 3
- Floor Area:
- 1,414 sq. ft.
Step into a haven of tranquility, where refined living meets serene surroundings. This impeccably maintained 1414 square foot bungalow is nestled within the beautiful community of the High River Golf Course. Situated in a quiet cul-de-sac adorned with mature landscaping, this semi-detached Villa offers an exceptional blend of comfort and convenience. Bright, open concept living spaces flow seamlessly, highlighted by vaulted ceilings that amplify natural light throughout the home. The main floor boasts a spacious living room, dining room, eating area, kitchen and an office that could easily be used as another bedroom. Flooring throughout includes plush carpet and durable vinyl plank, complimented by central vacuum for effortless maintenance. Enjoy the convenience of the main level laundry also. The expansive primary bedroom provides a luxurious retreat with a walk-in closet and a four piece ensuite including a jetted tub and separate shower. The fully finished lower level has two large family/games/workout rooms, another bedroom and a 3 piece bathroom. Relax with the warmth of the gas fireplace located within the recreation room on the lower level. This home will cater to your evolving needs for many years. A West facing deck, complete with a retractable awning, beckons for outdoor enjoyment, while the double attached garage provides secure parking for two vehicles. Beyond the home’s charm, High River provides access to walking paths, shopping, and easy commuting to Calgary. High River also offers numerous essential amenities including a hospital, recreation center, theatre, library, friendship center, and shopping opportunities. More detailsListed by Century 21 Foothills Real Estate- DIANE RICHARDSON
- CIR REALTY
- 1 (403) 397 3706
- Contact by Email
-
904 Prairie Sound Circle NW in High River: Highwood Village Row/Townhouse for sale : MLS®# A2354547
904 Prairie Sound Circle NW High River T1V 2A4 OPEN HOUSE: Nov 15, 202601:00 PM - 03:00 PM MSTOpen House on Sunday, November 15, 2026 1:00PM - 3:00PM
$320,000Residential- Status:
- Active
- MLS® Num:
- A2354547
- Bedrooms:
- 2
- Bathrooms:
- 3
- Floor Area:
- 1,062 sq. ft.
**OPEN HOUSE SUNDAY NOV 15 FROM 1-3PM** Looking for a townhouse with a little something extra? This corner unit in Prairie Sound delivers a smart layout, standout features and easy-care living in High River. The open-concept main floor brings the living room and kitchen together, with a breakfast bar that’s perfect for casual dining or entertaining. Upstairs, you’ll find two spacious bedrooms, each with a walk-in closet and its own 4-piece ensuite, plus a convenient 2-piece powder room on the main floor. LVP flooring, newer carpet installed in 2024, central A/C and a water softener add to the appeal. Outside, a wraparound porch offers a welcoming spot to enjoy some fresh air, while the attached garage is a practical bonus. The well-maintained complex also features a newer roof completed in 2020. Two private bedroom ensuites, a great layout and low-maintenance living—this one is worth a look. Contact your Realtor to book a showing! More detailsListed by CIR Realty- DIANE RICHARDSON
- CIR REALTY
- 1 (403) 397 3706
- Contact by Email
-
115 5 Avenue SE in High River: Central High River Semi Detached (Half Duplex) for sale : MLS®# A2353425
115 5 Avenue SE High River T1S 5P5 OPEN HOUSE: Nov 14, 202602:00 PM - 04:00 PM MSTOpen House on Saturday, November 14, 2026 2:00PM - 4:00PM
$579,900Residential- Status:
- Active
- MLS® Num:
- A2353425
- Bedrooms:
- 3
- Bathrooms:
- 3
- Floor Area:
- 1,209 sq. ft.
*** OPEN HOUSE - SATURDAY, NOVEMBER 14th - 2 to 4 pm *** EXQUISITE TURNKEY LUXURY VILLA Beautifully finished and ready to enjoy, this Exquisite Villa in Creekside brings together refined interiors, thoughtful upgrades and the ease of a fully completed home. Set along a peaceful creek and centrally located near numerous High River amenities, it offers an inviting balance of natural surroundings and convenient access to downtown cafés, unique shops and picturesque pathways. Since purchasing the home, the sellers have invested $27,000 in additional comforts and finishing touches: air conditioning ($7,000); landscaping, a patio and a new fence ($12,000); window treatments ($5,000); a washer and dryer ($3,000) and built a garage. These improvements enhance the home’s TURNKEY appeal, with the work already done so you can move in and enjoy. Expansive (Specially Treated) windows welcome natural light, creating a bright, elegant atmosphere throughout the main living space. A welcoming entry with dual closets provides practical storage, while the thoughtfully designed floor plan makes everyday living feel effortless. At the heart of the home, the chef-inspired kitchen pairs beautiful finishes with exceptional functionality. Full-height cabinetry, soft-close drawers, a versatile coffee nook and a stylish chimney hood fan are complemented by a striking counter-to-ceiling backsplash. From quiet morning coffees to evenings entertaining friends, this is a space designed to be enjoyed. Main-floor laundry adds everyday convenience, while a spacious mudroom offers flexibility for your storage needs. The primary suite provides a peaceful retreat, with a generous walk-through closet leading to a beautifully tiled ensuite. An upgraded walk-in shower and a spacious double vanity bring a touch of luxury to your daily routine. The fully developed lower level extends the home’s EXSQUISITE TURNKEY LUXURY appeal. With impressive nine-foot ceilings, two generously sized bedrooms—each with its own walk-in closet, a large computer desk area, a full four-piece bathroom and a large living room, it offers comfortable space for guests, family gatherings, hobbies or relaxing evenings at home. A sump pump with battery backup adds practical peace of mind, while the south-facing (South Facing Backyard Homes Sell for More) backyard welcomes sunshine and provides an inviting setting for outdoor enjoyment. With so much already completed, you have more time to explore High River’s local charm and enjoy the lifestyle surrounding your new home. Exquisite finishes. Comfortable main-floor living. A fully developed lower level. This is an EXQUISITE TURNKEY LUXURY VILLA living—beautifully and completely adorned and ready for your next chapter. More detailsListed by MaxWell Canyon Creek- DIANE RICHARDSON
- CIR REALTY
- 1 (403) 397 3706
- Contact by Email
-
104 Sunvale Crescent NE in High River: Sunrise Meadows Row/Townhouse for sale : MLS®# A2353214
104 Sunvale Crescent NE High River T1V 0E8
$309,000Residential- Status:
- Active
- MLS® Num:
- A2353214
- Bedrooms:
- 1
- Bathrooms:
- 2
- Floor Area:
- 809 sq. ft.
This beautifully maintained 40+ condo offers a completely stair-free design, an attached heated garage, and a fantastic location in the immaculately kept Sunrise Heights Villas. The home is in excellent condition and features a bright, open-concept kitchen, dining and living area with a vaulted ceiling and plenty of natural light. The spacious primary bedroom includes a convenient 2-piece ensuite, while the second room is ideal for a home office, TV room, or hobby space. Additional features include in-floor heating, one and a half bathrooms, a lovely east-facing living room, and plenty of closet and storage space. The kitchen offers ample cabinetry and counter space, excellent lighting, and a large pantry. A convenient laundry area adds to the functional layout, while the heated, clean and painted attached garage provides plenty of room for both parking and additional storage. Condo fees are only $415 and include heat, water and sewer, garbage, landscaping, snow removal, and all exterior maintenance. More detailsListed by Century 21 Foothills Real Estate- DIANE RICHARDSON
- CIR REALTY
- 1 (403) 397 3706
- Contact by Email
-
101 613 19 Street SE in High River: Sunshine Meadow Row/Townhouse for sale : MLS®# A2351422
101 613 19 Street SE High River T1V 1V2
$349,999Residential- Status:
- Active
- MLS® Num:
- A2351422
- Bedrooms:
- 3
- Bathrooms:
- 2
- Floor Area:
- 1,277 sq. ft.
Welcome to this inviting townhome nestled in a quiet neighborhood in High River! Offering 3 bedrooms, 1 full bathroom and 1 half bath, this home features a spacious living room, a generous dining area, and additional space in the kitchen for a breakfast table. The kitchen has been refreshed with newly painted cabinets and walls, beautiful countertops, and a brand new dishwasher. Enjoy your morning coffee on the welcoming front porch or entertain family and friends on the back deck, perfect for summer barbecues. The fenced backyard features a storage shed and provides access to a 2 parking stalls. Additional street parking is available at the front. The basement offers excellent potential for future development and includes space for an office/bedroom and family room, along with a rough-in for a 4 pc bathroom. Whether you're a first-time buyer, a growing family, or an investor, this property offers a wonderful opportunity to enjoy comfortable living in a peaceful setting. Don't miss your chance to make this charming home your own! More detailsListed by Greater Calgary Real Estate- DIANE RICHARDSON
- CIR REALTY
- 1 (403) 397 3706
- Contact by Email

Data was last updated November 13, 2026 at 02:05 AM (UTC)
Living in High River: Neighbourhoods, Parks & Townhome Amenities
Choosing a High River townhome involves more than comparing floor plans and monthly ownership costs. The location of an attached home can influence access to shopping, schools, recreation and the town's pathway network. High River combines established residential neighbourhoods, a historic downtown and public amenities that buyers can compare when selecting a townhouse.
Historic Downtown High River
Downtown High River has independent shops, restaurants, professional services and heritage buildings. The Museum of the Highwood and Highwood Centre are in the central area. For townhome buyers, compare driving and walking routes from the property, available parking and access to everyday services.
George Lane Memorial Park
Located near downtown at 343 Macleod Trail SW, George Lane Memorial Park includes picnic areas, a playground, campground, ball diamond and event space. It provides an established public green space for residents whose townhomes may have limited private yard space.
Happy Trails Pathway Network
High River's Happy Trails network provides paved walking and cycling routes through parks and residential areas. When considering a townhouse, check the nearest accessible pathway entrance, route crossings and connections to the amenities you intend to use.
Bob Snodgrass Recreation Complex
Located at 228 12 Avenue SE, this Town recreation facility has ice arenas and indoor recreation amenities. Its aquatic facilities have been undergoing expansion, with service interruptions. Confirm current openings, facility schedules and available programs directly with the Town before relying on specific amenities.
Schools, Library & Everyday Services
High River has public schools administered by Foothills School Division and Catholic education options through Christ the Redeemer Catholic Schools. Families considering townhomes should confirm the assigned school, grade availability, enrolment requirements and transportation eligibility for the exact property address.
The High River Library at 909 1 Street SW provides borrowing services, digital resources and community programs. Grocery shopping, healthcare facilities and other services are located in different parts of town. Compare each townhouse development with your regular destinations rather than assuming every neighbourhood has the same access.
What Makes a High River Townhome Location Practical?
Parking & Visitors
Check whether parking is assigned, titled or part of a private driveway. Confirm guest parking, garage dimensions and restrictions on additional vehicles.
Outdoor Space
Determine whether the property includes a private yard, patio, balcony or common outdoor area. For condominium townhomes, confirm who maintains these spaces and any restrictions on their use.
Everyday Convenience
Compare travel routes to grocery stores, schools, recreation and Highway 2. Check winter accessibility, pathways and whether nearby road or development projects may affect access.
Comparing High River Townhouse Locations
Townhouse listings may appear in communities such as Monteith, Sunrise Meadows, McLaughlin Meadows and Highwood Village, depending on current inventory. These locations should be compared individually for building age, surrounding development, road access, parking arrangements and nearby amenities.
A townhouse advertised as lower maintenance does not necessarily eliminate exterior upkeep or additional costs. The responsibilities of the owner, condominium corporation or any shared-property arrangement should be established from the property's legal documents. This is particularly important when comparing older developments with newer attached homes.
Explore High River's Community Facilities
These official resources help townhouse buyers investigate public recreation, parks, pathways and community services. Confirm current operating hours and availability before visiting.
Explore High River Townhomes for Sale on the Interactive MLS® Map
Use the interactive property map to compare the locations of High River townhomes for sale, including row houses and condominium townhouses. Townhome listings may appear in residential areas such as Monteith, Sunrise Meadows, McLaughlin Meadows and Highwood Village, depending on current inventory.
Viewing townhouses geographically can help you investigate access to downtown High River, local schools, shopping, recreation facilities and Highway 2. A listing's location is a useful starting point, but individual property details are necessary to establish ownership type, parking arrangements and maintenance responsibilities.
Compare Townhouse Locations
Explore townhouse locations in High River neighbourhoods where attached homes become available. Compare the actual distance and road connections to schools, shopping, recreation and your regular destinations rather than relying solely on neighbourhood descriptions.
Identify Townhouses & Row Homes
Open individual MLS® listings to confirm whether a property is classified as a row house or townhouse. Semi-detached villas and apartment condominiums may appear in broader searches but are not automatically townhouse properties.
Road Access, Parking & Amenities
Investigate access from the townhouse complex to public streets, nearby parks and community facilities. Confirm garage spaces, assigned or titled parking, visitor parking and any shared-driveway arrangements through the listing and property documents.
How to Search for High River Townhomes
1. Select High River: Open the interactive MLS® map and navigate to the Town of High River. Confirm that the displayed properties fall within the town's municipal boundaries if that is your preferred search area.
2. Narrow the property type: Where supported by the search interface, select residential townhouses or row homes and apply your preferred price range, bedroom count and other available criteria.
3. Review individual listings: Open the property details to check building style, condominium ownership, monthly fees, parking, floor plans and available documents before requesting a viewing.
Important: Property Maps Do Not Establish Flood Risk or Ownership
High River experienced significant flooding in 2013 and subsequently completed major flood-mitigation improvements. A property marker does not establish whether a townhouse experienced previous flood damage, whether its basement has moisture issues or whether flood-related insurance coverage is available.
For a property you are considering, investigate its history, official flood-hazard information, drainage conditions and insurance options. Condominium buyers should also examine the corporation's insurance arrangements and any relevant restoration or repair records.
Map markers are not legal boundary surveys and do not establish ownership of parking spaces, common property or outdoor areas. Confirm these details through title, condominium plans and other applicable property documentation.
Frequently Asked Questions About High River Townhomes for Sale
Buying a townhouse in High River involves important decisions about ownership, monthly expenses, parking and building maintenance. These answers explain what to investigate when comparing row homes, condominium townhouses and other attached residential properties.
1. Are all High River townhomes condominium properties?
No. A townhouse describes a building style, while condominium describes a legal form of ownership. Some High River row houses are condominium units, while others may be individually owned freehold properties.
In a condominium development, the corporation manages common property and collects contributions according to its governing documents. With a freehold townhouse, the owner may be directly responsible for exterior maintenance, roofing, landscaping and repairs, subject to any shared-property agreements.
Confirm the legal ownership type through the land title and, where applicable, the condominium plan. Do not assume a townhouse is condominium-owned simply because it shares walls with neighbouring homes.
2. What do condominium fees cover for a High River townhouse?
Condominium contributions vary by development. They may fund common-area maintenance, snow removal, landscaping, building insurance for corporation-insured property, professional management and contributions to the reserve fund.
However, not every corporation pays for the same expenses. Some owners remain responsible for windows, doors, decks, individual utility bills, exterior components or certain repairs, depending on the condominium plan, bylaws and other governing documents.
Before buying, request a current fee breakdown and confirm which expenses are included. Compare the total monthly cost of owning a condominium townhouse with the maintenance expenses you would expect from a freehold home.
3. Which condominium documents should I review before purchasing?
For a resale condominium townhouse, request the corporation's current budget, recent financial statements, bylaws, reserve-fund report and plan, insurance information and available meeting minutes.
Obtain an estoppel certificate showing the current condominium contributions and whether any amounts remain unpaid. Investigate special assessments, pending litigation, significant planned repairs, known building deficiencies and any financial obligations that may affect the unit.
A reserve-fund report estimates major common-property repair and replacement needs. It should be considered alongside the corporation's current finances, building condition and upcoming projects; a reserve-fund balance alone does not prove that the corporation is adequately funded.
Review Alberta's condominium resale document checklist and consider an independent condominium document review before removing your document-review condition.
4. Do High River townhouses include garages or assigned parking?
Parking arrangements differ between developments. A townhouse may have an attached garage, detached garage, private driveway, assigned outdoor stall, titled parking unit or access to shared visitor parking.
Confirm the legal status of each parking space. In condominium developments, a stall may be individually titled, assigned for exclusive use or part of the common property. These arrangements affect ownership rights and whether a space can be transferred independently.
Check garage dimensions, visitor parking regulations, snow-removal arrangements and restrictions involving recreational vehicles, trailers or additional vehicles. Do not rely solely on photographs showing a driveway or garage.
5. Are villas and semi-detached homes the same as High River townhouses?
Not necessarily. A townhouse or row house generally forms part of a row of attached dwellings. A semi-detached home typically shares a wall with one neighbouring dwelling. A villa is a descriptive marketing term and can refer to a semi-detached bungalow, condominium residence or another housing configuration.
This distinction matters when searching High River MLS® listings. A townhouse-specific search may not include semi-detached villas, even when those properties offer similar floor plans or maintenance arrangements.
If you are interested in both townhomes and villas, ask for a property search that includes the appropriate building classifications. Review legal ownership, condominium status, garage arrangements and maintenance obligations for each listing.
6. What should townhouse buyers know about High River's flood history?
High River experienced extensive flooding in June 2013. The Town has since completed significant flood-mitigation infrastructure, including engineered dikes and flood-control improvements designed to reduce the community's exposure to major river flooding.
However, the existence of community flood protection does not establish that an individual townhouse is free from previous flood damage, groundwater intrusion, sewer backup or drainage concerns. Request available property history, investigate previous restoration work and obtain appropriate inspection and insurance advice.
For condominium townhouses, review the corporation's building insurance, deductibles, claims history where available and responsibility for damage affecting individual units or common property. Ask your insurer what protection is available for overland water and sewer backup.
Consult the Town of High River flood-protection information and investigate the specific address before purchasing.
7. What purchase conditions should I consider when buying a High River townhome?
Appropriate conditions depend on the property, your financing and the information available before an offer. Common considerations include satisfactory mortgage financing, a professional home inspection and condominium document review when the townhouse is condominium-owned.
Ask your lender to confirm financing eligibility for the specific property and ownership structure. For condominium purchases, unresolved financial issues, special assessments or building-condition concerns may require additional investigation.
Inspect the roof and exterior where accessible, shared walls, windows, foundation, basement moisture, heating systems and prior renovations. The inspection scope may be limited where certain components belong to the condominium corporation, so clarify those responsibilities before hiring inspectors.
Work with your REALTOR®, lender and real estate lawyer to determine which conditions and documents are appropriate. Avoid waiving protections simply because a townhouse appears to be in good condition or has recently been renovated.
Questions About a Specific High River Townhouse?
Include the property address or MLS® number when contacting Diane Richardson. Ask about available condominium documents, current fees, ownership arrangements, parking and showing availability. Financing, insurance, building condition and legal obligations should be verified with the appropriate professionals before purchasing.
Helpful Resources for High River Townhome Buyers & Sellers
Exploring High River townhomes for sale may involve researching local schools, preparing an existing home for sale or comparing nearby communities. These guides provide additional information beyond the MLS® property listings.
High River Schools & Attendance Areas
Research public and Catholic school options serving High River and the wider Foothills region. The guide explains how to investigate school attendance areas, educational programs and transportation eligibility.
School assignments and transportation arrangements must be confirmed with the relevant school authority for the specific townhouse address.
Explore the School Guide →Preparing to Sell Your Townhome
Planning to sell a townhouse before purchasing your next home? Explore Diane Richardson's selling resources, including comparative market analysis, property presentation and preparing a listing for the MLS® market.
A townhouse valuation should consider comparable attached-home sales, property condition, ownership type and any applicable condominium obligations.
Read Selling Resources →Comparing High River & Okotoks?
If you are considering townhouses in both communities, explore Okotoks neighbourhoods such as Cimarron, Drake Landing, D'Arcy Ranch and Wedderburn. The guide introduces local amenities, community features and residential areas.
High River and Okotoks are separate municipalities. Compare property taxes, schools and travel routes using current information for each address.
Explore Okotoks Neighbourhoods →Researching a particular townhome? Use these guides for community background, then confirm property-specific details through current listing documents, municipal information and the appropriate professionals. A neighbourhood guide cannot establish an individual property's legal ownership, condition or monthly expenses.

Buying or Selling a Townhome in High River?
Contact Diane Richardson for assistance with High River townhomes for sale, townhouse property showings, MLS® listing information and residential market evaluations.
Whether you are considering a condominium townhouse, freehold row home or another attached residential property, Diane can help you compare available listings, discuss ownership considerations and arrange property viewings.
If you are preparing to sell a High River townhome, discuss comparable sales, current competing listings, property condition and any condominium-related factors that may influence buyer decisions.
Find a High River Townhome
Discuss your preferred neighbourhood, budget, bedrooms, garage requirements and ownership preferences. Compare available row houses and townhouses by layout, location, condition and ongoing expenses.
Townhouse Details & Showings
Request information about a specific MLS® listing and arrange a private showing. Ask about available condominium documents, monthly fees, parking, maintenance obligations and possession details.
Sell Your High River Townhome
Request a market evaluation using relevant attached-home sales and current competition. Discuss how ownership type, condominium fees, garage space, updates and property condition may affect pricing.
Contact Diane About High River Townhomes
Have a question about a townhouse listing, ownership costs, an upcoming showing or selling your property? Choose the contact option that works best for you.
Call or text: 403-397-3706
Email: Diane@Mypadcalgary.com
Interested in a particular High River townhouse? Include the property address or MLS® number, your questions and your preferred viewing dates. If you are researching condominium ownership, mention any documents or fees you would like to discuss.

CIR REALTY
Office
703 64 Ave SE #130
Calgary, AB, T2H 2C3